Skip main navigation
Sold for $615,000
  • $615,000

    5093 E Weaver Place, Centennial, CO 80121

    4beds
    2,308sqft
    Single Family Residence
    Built in 1977
    10,018.8 Square Feet Lot
    $597,700 Zestimate®
    $266/sqft
    $3,264 Estimated rent

    Home value

    $597,700

    $556,000 - $640,000

    $3,264/mo

    Zestimate® history
    Loading
    Loading...

    Owner options

    List your home for rent

    $3,264/mo

    Rent Zestimate®

    Find your next renter with Zillow Rental Manager. Plus, with online applications, you can quickly screen prospective tenants – for free.

    Learn more

    $3,264/mo

    Rent Zestimate®

    Refinance and save

    $3,525/mo

    Est. payment

    Refinancing to a lower rate could help reduce your monthly payments and save thousands over the life of the loan.

    See today's rates

    $3,525/mo

    Est. payment

    Explore your selling options

    Work with a Zillow partner agent

    Leverage their expertise and Zillow's premium Showcase listings to get your home seen by more buyers.

    Get started

    List with your own agent

    Get your home in front of millions of buyers by listing it on Zillow.

    Learn how to do it

    Sell it yourself

    Take full control of how buyers see your home on Zillow by listing For Sale by Owner (FSBO).

    List your home

    What's special

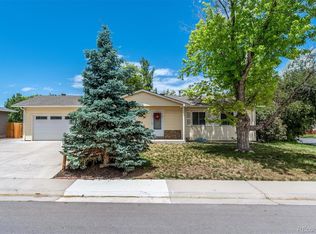
    Large sunroomFinished basementLarge corner lotMulti-zone sprinkler systemSolid wood doorsStainless steel appliancesGranite and silestone countertops
    Backup the moving truck! This home won't last long. This beautiful 4 bedroom home is in move-in condition, with gleaming hardwood floors, updated bathrooms with tile floors and granite and silestone countertops, and the finished basement with a bedroom, 3/4 bath, and large family room is like a separate living area. The basement rooms are finished with solid wood doors. The kitchen features white cabinets, stainless steel appliances, and a comfortable breakfast nook. The large sunroom is bright and cheery on even the cloudy days. The furnace and air conditioner were new in 2023, which can eliminate a large expense down the road. The windows are newer too, which helps with your heating and cooling expenses. The large corner lot, which is served by a multi-zone sprinkler system, provides ample space for family activities or outdoor parties. This home is conveniently close to I-25, the Denver Tech Center, and C-470. Littleton Public School District's Lois Lenski Elementary School and Newton Middle School are only a few blocks away. You will enjoy the quiet cul-de-sac location and the friendly neighbors. This home also comes with a 1-Year Home Warranty.

    Zillow last checked:

    Listing updated:

    Listed by:

    Alan Larson 303-888-5064 alarson@kentwoodco.com,

    Kentwood Real Estate DTC, LLC

    Bought with:

    Nicole Wolf, 100054091

    Coldwell Banker Realty 56

    Source: REcolorado as distributed by MLS GRID,MLS#: 7317066MLS Logo

    Facts & features

    Interior

    Bedrooms & bathrooms
    • Bedrooms: 4
    • Bathrooms: 2
    • Full bathrooms: 1
    • 3/4 bathrooms: 1
    • Main level bathrooms: 1
    • Main level bedrooms: 3
    Primary bedroom
    • Description: Bright And Sunny
    • Level: Main
    • Area: 180.6 Square Feet
    • Dimensions: 12.9 x 14
    Bedroom
    • Level: Main
    • Area: 96 Square Feet
    • Dimensions: 9.6 x 10
    Bedroom
    • Level: Main
    • Area: 90 Square Feet
    • Dimensions: 9 x 10
    Bedroom
    • Description: Conforming Bedroom With Egress Window
    • Level: Basement
    • Area: 108 Square Feet
    • Dimensions: 9 x 12
    Bathroom
    • Description: Tile Floors, Granite Countertops
    • Level: Main
    Bathroom
    • Description: Tile Floors, Silestone Countertops
    • Level: Basement
    Bonus room
    • Description: Perfect For Home Office
    • Level: Basement
    • Area: 81 Square Feet
    • Dimensions: 9 x 9
    Bonus room
    • Description: Partially Finished Room; Some Drywall, No Carpet
    • Level: Basement
    • Area: 117.6 Square Feet
    • Dimensions: 9.8 x 12
    Dining room
    • Level: Main
    Family room
    • Description: Large Room, Carpeted
    • Level: Basement
    • Area: 178.5 Square Feet
    • Dimensions: 11.9 x 15
    Kitchen
    • Description: Hardwood Floors, White Cabinets, Stainless Steel Appliances, Eating Area
    • Level: Main
    • Area: 195.6 Square Feet
    • Dimensions: 12 x 16.3
    Living room
    • Description: Hardwood Floors
    • Level: Main
    • Area: 201.72 Square Feet
    • Dimensions: 12.3 x 16.4
    Sun room
    • Description: Bright And Sunny, Tile Floors
    • Level: Main
    • Area: 268.8 Square Feet
    • Dimensions: 12.8 x 21
    Utility room
    • Description: Washer, Dryer, Furnace
    • Level: Basement
    • Area: 61.6 Square Feet
    • Dimensions: 7 x 8.8
    Heating
    • Forced Air, Natural Gas
    Cooling
    • Central Air
    Appliances
    • Included: Dishwasher, Disposal, Dryer, Gas Water Heater, Microwave, Oven, Range, Refrigerator, Washer
    • Laundry: In Unit
    Features
    • Ceiling Fan(s), Corian Counters, Eat-in Kitchen, Granite Counters, Laminate Counters, Radon Mitigation System, Smoke Free, Solid Surface Counters
    • Flooring: Carpet, Tile, Wood
    • Windows: Double Pane Windows, Window Coverings, Window Treatments
    • Basement: Bath/Stubbed,Finished,Full
    • Common walls with other units/homes: No Common Walls
    Interior area
    • Total structure area: 2,308
    • Total interior livable area: 2,308 sqft
    • Finished area above ground: 1,268
    • Finished area below ground: 936

    Property

    Parking
    • Total spaces: 2
    • Parking features: Concrete, Exterior Access Door
    • Attached garage spaces: 2
    Features
    • Levels: One
    • Stories: 1
    • Patio & porch: Covered, Patio
    • Exterior features: Private Yard, Rain Gutters
    • Fencing: Full
    Lot
    • Size: 10,018 sqft
    • Features: Corner Lot, Cul-De-Sac
    • Residential vegetation: Grassed, Mixed
    Details
    • Parcel number: 207519402016
    • Zoning: Res
    • Special conditions: Standard

    Construction

    Type & style
    • Home type: SingleFamily
    • Architectural style: Traditional
    • Property subtype: Single Family Residence
    Materials
    • Frame, Wood Siding
    • Foundation: Slab
    • Roof: Composition
    Condition
    • Year built: 1977
    Details
    • Warranty included: Yes

    Utilities & green energy

    • Electric: 220 Volts
    • Sewer: Public Sewer
    • Water: Public
    • Utilities for property: Electricity Connected, Natural Gas Connected

    Community & neighborhood

    Security
    • Security features: Carbon Monoxide Detector(s), Smoke Detector(s)
    Location
    • Region: Centennial
    • Subdivision: Villa Del Sol

    Other

    Other facts
    • Listing terms: Cash,Conventional,FHA,VA Loan
    • Ownership: Individual
    • Road surface type: Paved

    Price history

    DateEventPrice
    8/21/2025Sold$615,000$266/sqft
    Source: REcolorado as distributed by MLS GRID #7317066 Report a problem
    8/6/2025Pending sale$615,000$266/sqft
    Source: REcolorado as distributed by MLS GRID #7317066 Report a problem
    7/25/2025Listed for sale$615,000+61.8%$266/sqft
    Source: REcolorado as distributed by MLS GRID #7317066 Report a problem
    7/9/2023Listing removed--
    Source: Zillow Rentals Report a problem
    6/25/2023Listed for rent$3,250$1/sqft
    Source: Zillow Rentals Report a problem
    8/15/2016Sold$380,000+24.6%$165/sqft
    Source: Public Record Report a problem
    7/2/2014Sold$305,000+7.4%$132/sqft
    Source: Public Record Report a problem
    5/29/2014Listed for sale$284,000$123/sqft
    Source: RE/MAX Professionals #5507731 Report a problem

    Public tax history

    YearProperty taxesTax assessment
    2025$4,385 +6.6%$36,369 -1.5%
    2024$4,114 +18%$36,917 -9.9%
    2023$3,485 +0.1%$40,996 +39.9%
    2022$3,481 $29,308 -2.8%
    2021-- $30,152 +0.3%
    2020$3,467 +24.5%$30,059
    2019$2,785 $30,059 +17.8%
    2018$2,785 +8.2%$25,524
    2017$2,575 $25,524 +14.7%
    2016-- $22,256
    2015-- $22,256 +34.4%
    2014$2,330 +27%$16,557 -1.5%
    2013$1,835 $16,810
    2012-- $16,810
    2011$1,810 +10.7%$16,810 -2.2%
    2010$1,635 -7.3%$17,180
    2009$1,764 $17,180 -6.8%
    2008-- $18,427
    2007-- $18,427 +4.1%
    2006-- $17,703
    2005-- $17,703 +5%
    2002$1,465 +12.6%$16,860 +24.7%
    2001$1,301 $13,520

    Find assessor info on the county website

    Neighborhood: 80121

    Nearby schools

    GreatSchools rating
    Schools provided by the listing agent
    • Elementary: Lois Lenski
    • Middle: Newton
    • High: Littleton
    • District: Littleton 6

    Source: REcolorado as distributed by MLS GRID. This data may not be complete. We recommend contacting the local school district to confirm school assignments for this home.

    Get a cash offer in 3 minutes
    Find out how much your home could sell for in as little as 3 minutes with a no-obligation cash offer.
    Estimated market value
    $597,700
    Get a cash offer in 3 minutes
    Find out how much your home could sell for in as little as 3 minutes with a no-obligation cash offer.
    Estimated market value
    $597,700