Waterfront 3/2/2 FURNISHED Home PLUS GOLF CART with 180 Degree Views from almost every room is waiting for you! Peace of mind awaits you with so many upgrades already in place such as: New Roof (2024), New HVAC Handler (2023), New Hot Water Heater (2018), New Pella Windows on the entire West side of home (2023), New Pella Windows in the front of home (2014), New Garage Door (2015), New Luxury Vinyl Plank in Den and New Carpet in all 3 bedrooms (2023) and so much more! The seller has Provided AN ADDED BONUS to help save both time & money by having a WIND MITIGATION & A FOUR POINT Inspection completed just in Jan 2024. The paver driveway greets you along with the beautiful landscaping upon entry into the home. Volume ceilings and natural light welcomes you into this open and split floor plan. Enjoy your morning coffee from a variety of areas in this home while watching the sunrise over the water! The kitchen has solid surface countertops, plenty of cabinetry, a peninsula looking over the breakfast nook and the appliances have been updated throughout the recent years. The large laundry room has plenty of cabinetry and the washer and dryer were purchased in 2013. The master suite is extremely large (12X18) and sure to accommodate all of your furniture with more than enough storage featuring his and hers closets! The en-suite has dual sinks, a walk-in shower with extra storage available. The guests are sure to be delighted as there are 2 large bedrooms and 1 has a water view and leads out to the Florida Room. A bird caged area awaits you outside to further enhance your viewing experience. All of this and located in The Plantation at Leesburg, a resident owned, gated golf and tennis community featuring 3 activity centers, 3 heated pools and spas, 2 fitness centers, steam rooms, saunas, softball field, tennis, archery, library, restaurant and 100+ activities each week, plus two award winning golf courses. 36 holes of year-round golf available ~ 30-45 minute drive to Orlando attractions ~ an hour drive to either coast. Call of text for a private showing today!
Sold for $342,500
$342,500
5093 EL DESTINO DRIVE, LEESBURG, FL 34748
3beds
2,180sqft
Single Family Residence
Built in 1993
0.25 Acres Lot
$336,900 Zestimate®
$157/sqft
$2,106 Estimated rent
Home value
$336,900
$320,000 - $354,000
$2,106/mo
Zestimate® history
Owner options
List your home for rent
$2,106/mo
Rent Zestimate®
Find your next renter with Zillow Rental Manager. Plus, with online applications, you can quickly screen prospective tenants – for free.
$2,106/mo
Rent Zestimate®
Refinance and save
$2,439/mo
Est. payment
Refinancing to a lower rate could help reduce your monthly payments and save thousands over the life of the loan.
$2,439/mo
Est. payment
Explore your selling options
Work with a Zillow partner agent
Leverage their expertise and Zillow's premium Showcase listings to get your home seen by more buyers.
Get startedList with your own agent
Get your home in front of millions of buyers by listing it on Zillow.
Learn how to do itSell it yourself
Take full control of how buyers see your home on Zillow by listing For Sale by Owner (FSBO).
List your homeWhat's special
Water viewNew roofLarge laundry roomNew carpetMaster suiteExtra storageActivity centers
Zillow last checked:
Listing updated:
Listed by:
Regina Rodriguez 352-269-0450,
CENTURY 21 ALTON CLARK 352-728-2121
Bought with:
Roxanne Logan, 653062
ROUND TABLE REALTY
Source: Stellar MLS,MLS#: G5077184 Originating MLS: Lake and Sumter
Originating MLS: Lake and Sumter
Facts & features
Interior
Bedrooms & bathrooms
- Bedrooms: 3
- Bathrooms: 2
- Full bathrooms: 2
Rooms
- Room types: Utility Room
Primary bedroom
- Features: Walk-In Closet(s)
- Level: First
- Dimensions: 12.9x18.5
Bedroom 2
- Features: Built-in Closet
- Level: First
- Dimensions: 14.2x13.6
Bedroom 3
- Features: Built-in Closet
- Level: First
- Dimensions: 11x10
Primary bathroom
- Level: First
- Dimensions: 12.8x9.9
Balcony porch lanai
- Level: First
- Dimensions: 12.3x12.4
Den
- Level: First
- Dimensions: 11.8x12
Dining room
- Level: First
- Dimensions: 15.5x14.5
Kitchen
- Level: First
- Dimensions: 10.4x13.5
Laundry
- Level: First
- Dimensions: 5.8x7.5
Living room
- Level: First
- Dimensions: 23.1x17.8
Heating
- Central
Cooling
- Central Air
Appliances
- Included: Dishwasher, Disposal, Dryer, Microwave, Range, Refrigerator, Washer, Water Softener
- Laundry: Inside, Laundry Room
Features
- Ceiling Fan(s), Eating Space In Kitchen, Living Room/Dining Room Combo, Open Floorplan, Split Bedroom, Stone Counters, Vaulted Ceiling(s), Walk-In Closet(s)
- Flooring: Carpet, Ceramic Tile, Engineered Hardwood, Vinyl
- Windows: Blinds, Skylight(s)
- Has fireplace: No
- Furnished: Yes
Interior area
- Total structure area: 2,837
- Total interior livable area: 2,180 sqft
Property
Parking
- Total spaces: 2
- Parking features: Garage - Attached
- Attached garage spaces: 2
Features
- Levels: One
- Stories: 1
- Patio & porch: Rear Porch, Screened
- Exterior features: Irrigation System, Rain Gutters
- Has view: Yes
- View description: Water, Pond
- Has water view: Yes
- Water view: Water,Pond
- Waterfront features: Pond
Lot
- Size: 0.25 Acres
- Features: Cul-De-Sac, Street Dead-End
- Residential vegetation: Mature Landscaping
Details
- Parcel number: 252024023000004700
- Zoning: PUD
- Special conditions: None
Construction
Type & style
- Home type: SingleFamily
- Architectural style: Custom
- Property subtype: Single Family Residence
Materials
- Vinyl Siding
- Foundation: Slab
- Roof: Shingle
Condition
- Completed
- New construction: No
- Year built: 1993
Utilities & green energy
- Sewer: Public Sewer
- Water: Public
- Utilities for property: BB/HS Internet Available, Cable Available, Electricity Connected, Underground Utilities, Water Connected
Community & HOA
Community
- Security: Smoke Detector(s)
- Pet fee: $0 monthly
- Senior community: Yes
- Subdivision: PLANTATION AT LEESBURG
HOA
- Has HOA: Yes
- Services included: 24-Hour Guard, Community Pool, Manager, Pool Maintenance, Recreational Facilities
- HOA fee: $135 monthly
- HOA name: Liz Pratt
- HOA phone: 352-326-1250
Location
- Region: Leesburg
Financial & listing details
- Price per square foot: $157/sqft
- Tax assessed value: $272,740
- Annual tax amount: $1,913
- Date on market: 1/12/2024
- Cumulative days on market: 97 days
- Listing terms: Cash,Conventional,VA Loan
- Ownership: Fee Simple
- Total actual rent: 0
- Electric utility on property: Yes
- Road surface type: Paved
Price history
| Date | Event | Price |
|---|---|---|
| 6/7/2024 | Sold | $342,500-1.4%$157/sqft |
Source:  Stellar MLS #G5077184 Report a problem Stellar MLS #G5077184 Report a problem | ||
| 4/21/2024 | Pending sale | $347,500$159/sqft |
Source: Stellar MLS #G5077184 Report a problem | ||
| 4/4/2024 | Price change | $347,500-0.7%$159/sqft |
Source: Stellar MLS #G5077184 Report a problem | ||
| 2/21/2024 | Price change | $349,999-2%$161/sqft |
Source: Stellar MLS #G5077184 Report a problem | ||
| 1/12/2024 | Listed for sale | $357,000+51.9%$164/sqft |
Source: Stellar MLS #G5077184 Report a problem | ||
| 7/15/2019 | Listing removed | $235,000$108/sqft |
Source: CARLINO REAL ESTATE GROUP INC #G5010855 Report a problem | ||
| 3/8/2019 | Price change | $235,000-2%$108/sqft |
Source: CARLINO REAL ESTATE GROUP INC #G5010855 Report a problem | ||
| 1/16/2019 | Listed for sale | $239,900+68.9%$110/sqft |
Source: CARLINO REAL ESTATE GROUP INC #G5010855 Report a problem | ||
| 9/5/2013 | Sold | $142,000-2%$65/sqft |
Source: Public Record Report a problem | ||
| 7/5/2013 | Listed for sale | $144,900+23.1%$66/sqft |
Source: PAL REALTY #G4696297 Report a problem | ||
| 10/28/1993 | Sold | $117,700$54/sqft |
Source: Public Record Report a problem | ||
Public tax history
| Year | Property taxes | Tax assessment |
|---|---|---|
| 2025 | $2,179 +0.4% | $173,190 +21.5% |
| 2024 | $2,170 +13.4% | $142,590 +3% |
| 2023 | $1,913 +11.2% | $138,440 +3% |
| 2022 | $1,721 +3.6% | $134,410 +3% |
| 2021 | $1,661 -3.9% | $130,502 +1.4% |
| 2020 | $1,728 +1.3% | $128,701 +2.3% |
| 2019 | $1,706 +5.1% | $125,808 +1.9% |
| 2018 | $1,624 | $123,463 +2.1% |
| 2017 | $1,624 +4.3% | $120,924 +2.1% |
| 2016 | $1,558 +0.5% | $118,437 +0.7% |
| 2015 | $1,550 -2.1% | $117,614 +0.8% |
| 2014 | $1,583 +44.8% | $116,681 +4.7% |
| 2013 | $1,093 +1.4% | $111,406 +1.7% |
| 2012 | $1,078 -12.2% | $109,544 -8.3% |
| 2011 | $1,228 -10.9% | $119,471 -6.7% |
| 2010 | $1,377 +4% | $128,116 +2.7% |
| 2009 | $1,325 +0.3% | $124,748 +0.1% |
| 2008 | $1,322 -9.6% | $124,624 +3% |
| 2007 | $1,462 -4.4% | $120,995 +2.5% |
| 2006 | $1,530 +2.8% | $118,044 +3% |
| 2005 | $1,488 +3.4% | $114,606 |
| 2004 | $1,439 -0.9% | -- |
| 2003 | $1,453 +10.5% | $109,690 +2.9% |
| 2002 | $1,315 | $106,635 |
| 2001 | $1,315 -1.6% | $106,635 |
| 2000 | $1,337 | $106,635 |
Find assessor info on the county website
Neighborhood: 34748
Nearby homes
- $246,2003 bd2 ba1.4k sqft5095 El Destino Dr, Leesburg, FL 34748Off Market
- $167,3002 bd2 ba1.3k sqft5091 El Destino Dr, Leesburg, FL 34748Off Market
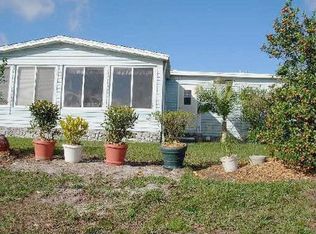
- $219,0003 bd2 ba1.8k sqft5097 El Destino Dr, Leesburg, FL 34748Off Market

- $250,0003 bd2 ba1.7k sqft5089 El Destino Dr, Leesburg, FL 34748Sold
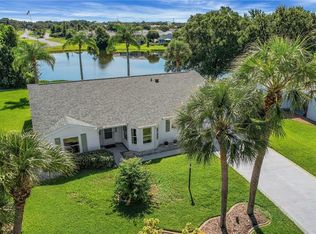
- $229,6002 bd2 ba1.4k sqft5092 El Destino Dr, Leesburg, FL 34748Off Market
- $192,3002 bd2 ba1.6k sqft5080 El Destino Dr, Leesburg, FL 34748Off Market
- $254,8002 bd2 ba1.3k sqft5300 Astor St, Leesburg, FL 34748Off Market
- $221,1002 bd2 ba1.3k sqft5094 El Destino Dr, Leesburg, FL 34748Off Market
Nearby schools
GreatSchools rating
- 2/10Leesburg Elementary SchoolGrades: PK-5Distance: 6.2 mi
- 3/10Oak Park Middle SchoolGrades: 6-8Distance: 6.2 mi
- 2/10Leesburg High SchoolGrades: 9-12Distance: 6.5 mi
Get a cash offer in 3 minutes
Find out how much your home could sell for in as little as 3 minutes with a no-obligation cash offer.
Estimated market value
$336,900
Get a cash offer in 3 minutes
Find out how much your home could sell for in as little as 3 minutes with a no-obligation cash offer.
Estimated market value
$336,900
- Florida
- Lake County
- Leesburg
- 34748
- 5093 EL DESTINO DRIVE
Nearby cities
Nearby neighborhoods
Nearby zip codes
Other Leesburg Topics
