Welcome to your stunning new residence nestled on a serene one-acre parcel, offering country living at its finest. Upon entry, you are welcomed by a charming foyer leading to a conveniently located office space on your right. Continuing past the foyer, discover a meticulously designed fully equipped kitchen boasting ample storage with shaker cabinets, a spacious pantry, a dedicated spice rack cabinet, built-in trash can, and soft-close cabinets and drawers. The kitchen seamlessly flows into the inviting living room, highlighted by a cozy fireplace and built-in cabinets, perfect for both relaxation and entertaining. Retreat master bedroom featuring vaulted ceilings and a luxurious en suite with double sinks, a garden tub, separate shower, and a walk-in closet.On the opposite wing of the residence, two well-appointed bedrooms each enjoy their own en suite bathroom, while a third bedroom is conveniently situated across from a full guest bath, ensuring comfort and convenience for all.
Sold
Price Unknown
5093 Fox Trot Ln, Caddo Mills, TX 75135
4beds
3,400sqft
Single Family Residence
Built in 2024
1.09 Acres Lot
$694,000 Zestimate®
$--/sqft
$3,361 Estimated rent
Home value
$694,000
$652,000 - $736,000
$3,361/mo
Zestimate® history
Owner options
List your home for rent
$3,361/mo
Rent Zestimate®
Find your next renter with Zillow Rental Manager. Plus, with online applications, you can quickly screen prospective tenants – for free.
$3,361/mo
Rent Zestimate®
Refinance and save
Refinancing to a lower rate could help reduce your monthly payments and save thousands over the life of the loan.
Explore your selling options
Work with a Zillow partner agent
Leverage their expertise and Zillow's premium Showcase listings to get your home seen by more buyers.
Get startedList with your own agent
Get your home in front of millions of buyers by listing it on Zillow.
Learn how to do itSell it yourself
Take full control of how buyers see your home on Zillow by listing For Sale by Owner (FSBO).
List your homeWhat's special
Cozy fireplaceOffice spaceLuxurious en suiteSoft - close cabinetsFull guest bathVaulted ceilingsAmple storage
Zillow last checked:
Listing updated:
Listed by:
Adriana Zapata 0737057,
Monument Realty 214-705-7821
Bought with:
Krissy Mireles
JAX Elite Realty
Estrella Cortinas, 0770776
JAX Elite Realty
Source: NTREIS,MLS#: 20609270
Facts & features
Interior
Bedrooms & bathrooms
- Bedrooms: 4
- Bathrooms: 4
- Full bathrooms: 4
Primary bedroom
- Features: Dual Sinks, Double Vanity, En Suite Bathroom, Garden Tub/Roman Tub, Separate Shower, Walk-In Closet(s)
- Level: First
- Dimensions: 0 x 0
Bedroom
- Features: Ceiling Fan(s), En Suite Bathroom, Walk-In Closet(s)
- Level: First
- Dimensions: 0 x 0
Bedroom
- Features: Ceiling Fan(s), En Suite Bathroom, Walk-In Closet(s)
- Level: First
- Dimensions: 0 x 0
Bedroom
- Features: Ceiling Fan(s), Walk-In Closet(s)
- Level: First
- Dimensions: 0 x 0
Dining room
- Dimensions: 0 x 0
Living room
- Features: Built-in Features, Fireplace
- Level: First
- Dimensions: 0 x 0
Office
- Features: Ceiling Fan(s)
- Level: First
- Dimensions: 0 x 0
Heating
- Central
Cooling
- Central Air
Appliances
- Included: Dishwasher, Electric Cooktop, Electric Oven, Microwave, Vented Exhaust Fan
- Laundry: Washer Hookup, Electric Dryer Hookup, Laundry in Utility Room
Features
- Decorative/Designer Lighting Fixtures, Double Vanity, Granite Counters, High Speed Internet, Kitchen Island, Open Floorplan, Pantry, Cable TV, Vaulted Ceiling(s), Walk-In Closet(s)
- Flooring: Simulated Wood, Tile
- Has basement: No
- Number of fireplaces: 1
- Fireplace features: Electric, Living Room
Interior area
- Total interior livable area: 3,400 sqft
Property
Parking
- Total spaces: 4
- Parking features: Driveway
- Attached garage spaces: 2
- Carport spaces: 2
- Covered spaces: 4
- Has uncovered spaces: Yes
Features
- Levels: One
- Stories: 1
- Patio & porch: Covered
- Pool features: None
- Fencing: None
Lot
- Size: 1.09 Acres
- Features: Acreage
Details
- Parcel number: 242552
Construction
Type & style
- Home type: SingleFamily
- Architectural style: Detached
- Property subtype: Single Family Residence
Materials
- Brick, Frame, Concrete, Stone Veneer
- Foundation: Slab
- Roof: Asphalt,Shingle
Condition
- Year built: 2024
Utilities & green energy
- Sewer: Aerobic Septic
- Utilities for property: Electricity Available, Septic Available, Cable Available
Community & HOA
Community
- Security: Carbon Monoxide Detector(s)
- Subdivision: Caddo Crossing Phase 2
HOA
- Has HOA: No
Location
- Region: Caddo Mills
Financial & listing details
- Tax assessed value: $549,210
- Date on market: 5/6/2024
- Cumulative days on market: 9 days
- Electric utility on property: Yes
Price history
| Date | Event | Price |
|---|---|---|
| 6/13/2024 | Sold | -- |
Source: NTREIS #20609270 Report a problem | ||
| 6/3/2024 | Pending sale | $699,900$206/sqft |
Source: NTREIS #20609270 Report a problem | ||
| 5/16/2024 | Contingent | $699,900$206/sqft |
Source: NTREIS #20609270 Report a problem | ||
| 5/6/2024 | Listed for sale | $699,900+536.3%$206/sqft |
Source: NTREIS #20609270 Report a problem | ||
| 7/31/2023 | Sold | -- |
Source: NTREIS #20295310 Report a problem | ||
| 7/26/2023 | Pending sale | $110,000$32/sqft |
Source: NTREIS #20295310 Report a problem | ||
| 7/19/2023 | Contingent | $110,000$32/sqft |
Source: NTREIS #20295310 Report a problem | ||
| 4/4/2023 | Listed for sale | $110,000$32/sqft |
Source: NTREIS #20295310 Report a problem | ||
Public tax history
| Year | Property taxes | Tax assessment |
|---|---|---|
| 2025 | -- | $549,210 +231.1% |
| 2024 | $1,012 -46.8% | $165,890 +56.2% |
| 2023 | $1,902 | $106,190 |
Find assessor info on the county website
Neighborhood: 75135
Nearby homes
- $--4 bd3 ba2.6k sqft207 Augusta Ct, Caddo Mills, TX 75135Sold
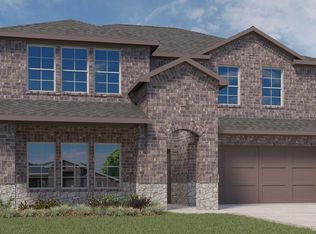
- $--4 bd2 ba2.1k sqft206 Augusta Ct, Caddo Mills, TX 75135Sold

- $--4 bd2 ba2.1k sqft218 Deception Pass, Caddo Mills, TX 75135Sold

- $--3 bd3 ba1.9k sqft5185 Fox Trot Ln, Caddo Mills, TX 75135Sold

- $--4 bd2 ba1.9k sqft161 Ashbrook Dr, Caddo Mills, TX 75135Sold
- $--4 bd2 ba2.1k sqft111 Mapleoak Dr, Caddo Mills, TX 75135Sold
- $--4 bd3 ba2.8k sqft409 Warbler Way, Caddo Mills, TX 75135Sold
- $--4 bd3 ba2.1k sqft411 Warbler Way, Caddo Mills, TX 75135Sold
Nearby schools
GreatSchools rating
- 6/10CADDO MILLS INTGrades: 5-6Distance: 0.4 mi
- 7/10Caddo Mills Middle SchoolGrades: 7-8Distance: 1 mi
- 6/10Caddo Mills High SchoolGrades: 9-12Distance: 0.8 mi
Schools provided by the listing agent
- Elementary: Caddomills
- Middle: Caddomills
- High: Caddomills
- District: Caddo Mills ISD
Source: NTREIS. This data may not be complete. We recommend contacting the local school district to confirm school assignments for this home.
Get a cash offer in 3 minutes
Find out how much your home could sell for in as little as 3 minutes with a no-obligation cash offer.
Estimated market value
$694,000
Get a cash offer in 3 minutes
Find out how much your home could sell for in as little as 3 minutes with a no-obligation cash offer.
Estimated market value
$694,000
- Texas
- Hunt County
- Caddo Mills
- 75135
- 5093 Fox Trot Ln
Nearby cities
Nearby zip codes
Other Caddo Mills Topics
