Introducing this stunning, craftsman-style home offering an ideal blend of style, functionality, privacy, and convenience located just 1 mile from Downtown Sugar Hill and less than 2 miles from Historic Downtown Buford. The rocking-chair porch welcomes you through the front door where you're greeted by an abundance of natural light where the updates and modernizations become apparent in this immaculately clean and well-appointed home. The floorplan seamlessly connects the spacious family room to the kitchen featuring Granite Countertops, New Stainless Steel Whirlpool Appliances, Brick Backsplash, and Split Sink with Breakfast Bar overlooking the Breakfast Room and Family Room with views to the Private Backyard. There is a Bedroom and Full Bathroom on the main level making this a perfect setup for a Home Office or a Guest Suite. Upstairs you will find four additional bedrooms including the Spacious Primary Suite with plenty of Sitting Room, Bath with Two Separate Vanities, Large Shower with Separate Garden Tub, and a Large Primary Closet with Custom Shelving and Twin Windows. There are three more Secondary Bedrooms on the Upper Level along with an Additional Full Bath and Customized Laundry Room. Outside, the Level Yard has been meticulously maintained making it an awesome place for gatherings while taking in the natural beauty of the trees behind the property. Schedule your showing today!
Closed
$450,000
5093 Glencliff Dr, Sugar Hill, GA 30518
5beds
2,162sqft
Single Family Residence
Built in 2012
5,227 Square Feet Lot
$436,700 Zestimate®
$208/sqft
$2,554 Estimated rent
Home value
$436,700
$402,000 - $476,000
$2,554/mo
Zestimate® history
Owner options
List your home for rent
$2,554/mo
Rent Zestimate®
Find your next renter with Zillow Rental Manager. Plus, with online applications, you can quickly screen prospective tenants – for free.
$2,554/mo
Rent Zestimate®
Refinance and save
$3,360/mo
Est. payment
Refinancing to a lower rate could help reduce your monthly payments and save thousands over the life of the loan.
$3,360/mo
Est. payment
Explore your selling options
Work with a Zillow partner agent
Leverage their expertise and Zillow's premium Showcase listings to get your home seen by more buyers.
Get startedList with your own agent
Get your home in front of millions of buyers by listing it on Zillow.
Learn how to do itSell it yourself
Take full control of how buyers see your home on Zillow by listing For Sale by Owner (FSBO).
List your homeWhat's special
Zillow last checked:
Listing updated:
Listed by:
Tamra J Wade 770-502-6230,
Re/Max Tru, Inc.,
Steve Taylor 770-502-6230,
Re/Max Tru, Inc.
Bought with:
Cravens Doggett, 351391
Keller Williams Chattahoochee
Source: GAMLS,MLS#: 10455612
Facts & features
Interior
Bedrooms & bathrooms
- Bedrooms: 5
- Bathrooms: 3
- Full bathrooms: 3
- Main level bathrooms: 1
- Main level bedrooms: 1
Rooms
- Room types: Exercise Room, Family Room, Library, Office
Dining room
- Features: Separate Room
Kitchen
- Features: Breakfast Area, Breakfast Bar, Breakfast Room, Pantry, Solid Surface Counters
Heating
- Central, Natural Gas
Cooling
- Ceiling Fan(s), Central Air, Electric
Appliances
- Included: Dishwasher, Disposal, Gas Water Heater, Microwave, Oven/Range (Combo), Stainless Steel Appliance(s)
- Laundry: Upper Level
Features
- Double Vanity, High Ceilings, Separate Shower, Soaking Tub, Vaulted Ceiling(s), Walk-In Closet(s)
- Flooring: Carpet, Laminate, Tile
- Windows: Double Pane Windows
- Basement: None
- Number of fireplaces: 1
- Fireplace features: Factory Built, Family Room, Gas Log
- Common walls with other units/homes: No Common Walls
Interior area
- Total structure area: 2,162
- Total interior livable area: 2,162 sqft
- Finished area above ground: 2,162
- Finished area below ground: 0
Property
Parking
- Parking features: Garage, Garage Door Opener, Kitchen Level
- Has garage: Yes
Features
- Levels: Two
- Stories: 2
- Patio & porch: Patio, Porch
- Fencing: Back Yard,Fenced,Wood
- Body of water: None
Lot
- Size: 5,227 Square Feet
- Features: Level, Private
- Residential vegetation: Grassed, Partially Wooded, Wooded
Details
- Parcel number: R7293 239
Construction
Type & style
- Home type: SingleFamily
- Architectural style: Brick/Frame,Craftsman,Traditional
- Property subtype: Single Family Residence
Materials
- Other
- Foundation: Slab
- Roof: Other
Condition
- Resale
- New construction: No
- Year built: 2012
Utilities & green energy
- Sewer: Public Sewer
- Water: Public
- Utilities for property: Cable Available, Electricity Available, High Speed Internet, Natural Gas Available, Phone Available, Sewer Connected, Underground Utilities, Water Available
Community & HOA
Community
- Features: Sidewalks, Street Lights
- Security: Carbon Monoxide Detector(s), Security System
- Subdivision: Maplecliff
HOA
- Has HOA: Yes
- Services included: Management Fee
- HOA fee: $535 annually
Location
- Region: Sugar Hill
Financial & listing details
- Price per square foot: $208/sqft
- Tax assessed value: $430,500
- Annual tax amount: $6,126
- Date on market: 2/7/2025
- Cumulative days on market: 11 days
- Listing agreement: Exclusive Right To Sell
- Listing terms: Cash,Conventional,FHA,VA Loan
- Electric utility on property: Yes
Price history
| Date | Event | Price |
|---|---|---|
| 4/2/2025 | Sold | $450,000$208/sqft |
Source:  GAMLS #10455612 Report a problem GAMLS #10455612 Report a problem | ||
| 2/18/2025 | Pending sale | $450,000$208/sqft |
Source:  FMLS GA #7521671 Report a problem FMLS GA #7521671 Report a problem | ||
| 2/7/2025 | Listed for sale | $450,000+69.8%$208/sqft |
Source: FMLS GA #7521671 Report a problem | ||
| 7/22/2019 | Sold | $265,000$123/sqft |
Source:  GAMLS #8596075 Report a problem GAMLS #8596075 Report a problem | ||
| 6/9/2019 | Pending sale | $265,000$123/sqft |
Source: Keller Williams Realty Consultants #6563593 Report a problem | ||
| 6/3/2019 | Listed for sale | $265,000+62.6%$123/sqft |
Source: Keller Williams Realty Consult #8596075 Report a problem | ||
| 11/16/2012 | Sold | $163,000-5.4%$75/sqft |
Source:  FMLS GA #5075179 Report a problem FMLS GA #5075179 Report a problem | ||
| 10/25/2012 | Pending sale | $172,320$80/sqft |
Source: RE/MAX Center Duluth #5075179 Report a problem | ||
| 7/14/2012 | Listed for sale | $172,320$80/sqft |
Source: RE/MAX Center Duluth #5041981 Report a problem | ||
Public tax history
| Year | Property taxes | Tax assessment |
|---|---|---|
| 2025 | $5,951 -2.9% | $172,200 +5.6% |
| 2024 | $6,126 -5.8% | $163,080 -6.1% |
| 2023 | $6,500 +19.3% | $173,680 +19.9% |
| 2022 | $5,448 +29.8% | $144,840 +34.2% |
| 2021 | $4,197 +7.6% | $107,920 +8.9% |
| 2020 | $3,901 +25.9% | $99,080 |
| 2019 | $3,097 | $99,080 +3.6% |
| 2018 | $3,097 +16.7% | $95,640 +23.4% |
| 2016 | $2,653 +4.1% | $77,480 +8.2% |
| 2015 | $2,550 | $71,600 |
| 2014 | $2,550 +7.5% | $71,600 +9.8% |
| 2013 | $2,371 | $65,200 +1258.3% |
| 2012 | -- | $4,800 |
| 2011 | -- | $4,800 |
| 2010 | -- | $4,800 |
| 2009 | -- | $4,800 |
| 2007 | -- | -- |
Find assessor info on the county website
Neighborhood: 30518
Nearby homes
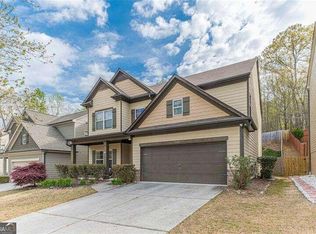
- $445,9004 bd3 ba2.3k sqft5083 Glencliff Dr, Sugar Hill, GA 30518Sold
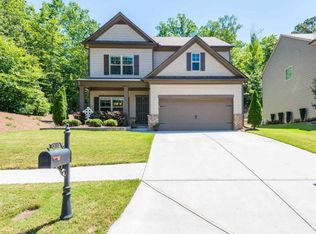
- $446,5004 bd2 ba2.6k sqft5103 Glencliff Dr, Sugar Hill, GA 30518Off Market
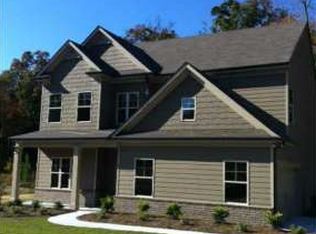
- $437,0005 bd3 ba2.2k sqft5073 Glencliff Dr, Sugar Hill, GA 30518Sold

- $425,1004 bd3 ba2.2k sqft1704 Maplecliff Way, Sugar Hill, GA 30518Off Market
- $407,4004 bd3 ba2k sqft5063 Glencliff Dr, Sugar Hill, GA 30518Off Market
- $179,6004 bd2 ba2.1k sqft5070 Glencliff Dr, Sugar Hill, GA 30518Off Market
- $435,0004 bd3 ba2.1k sqft1707 Maplecliff Way, Buford, GA 30518Sold
- $421,2004 bd3 ba2.3k sqft5060 Glencliff Dr, Sugar Hill, GA 30518Off Market
Nearby schools
GreatSchools rating
- 7/10Sycamore Elementary SchoolGrades: PK-5Distance: 1.4 mi
- 8/10Lanier Middle SchoolGrades: 6-8Distance: 3.3 mi
- 8/10Lanier High SchoolGrades: 9-12Distance: 2.1 mi
Schools provided by the listing agent
- Elementary: Sycamore
- Middle: Lanier
- High: Lanier
Source: GAMLS. This data may not be complete. We recommend contacting the local school district to confirm school assignments for this home.
Get a cash offer in 3 minutes
Find out how much your home could sell for in as little as 3 minutes with a no-obligation cash offer.
Estimated market value
$436,700
Get a cash offer in 3 minutes
Find out how much your home could sell for in as little as 3 minutes with a no-obligation cash offer.
Estimated market value
$436,700
- Georgia
- Gwinnett County
- Buford
- 30518
- 5093 Glencliff Dr
Nearby cities
Nearby zip codes
Other Buford Topics
