Welcome to your new home in the beautiful Mission Oaks neighborhood of sunny Camarillo. Enjoy peekaboo views of the lush surrounding hills from the front patio with your morning coffee or evening happy hour. This charming, bright home boasts many improvements. You'll enjoy the meticulously upgraded kitchen with granite style counter tops, beautiful, tiled backsplash, newer appliances including range with five-burner cooktop, and spacious cabinetry with a large pantry. Both bathrooms are well appointed with tile flooring, upgraded cabinetry, stylish vanities with modern counters, faucets, hardware, and lighting fixtures. The attractive and easy to care for vinyl wood flooring covers the living, dining, kitchen and primary bedroom spaces. The sizeable back yard and covered patio are a perfect oasis for entertaining and al fresco dining with plenty of space to plant your vegetable and flower gardens.Additional improvements include a new 40-gallon water heater, instant hot water recirculating pump, a 'whole house' fan to keep things cool and the outdated popcorn ceilings have been refinished. There is plenty of off-street parking and the property is conveniently located near parks, schools, shopping centers, restaurants, entertainment venues and easy access to the 101 freeway. You will enjoy the many improvements and convenient upgrades the owners have lovingly made.
Sold for $759,585
Listed by: BHGRE Property Shoppe • Lea Hubbard • Contact: 805-256-4322
Bought with: BHGRE Property Shoppe
$759,585
5093 Laurel Park Dr, Camarillo, CA 93012
3beds
1,281sqft
Single Family Residence
Built in 1979
7,108 Square Feet Lot
$801,600 Zestimate®
$593/sqft
$3,699 Estimated rent
Home value
$801,600
$762,000 - $842,000
$3,699/mo
Zestimate® history
Owner options
List your home for rent
$3,699/mo
Rent Zestimate®
Find your next renter with Zillow Rental Manager. Plus, with online applications, you can quickly screen prospective tenants – for free.
$3,699/mo
Rent Zestimate®
Refinance and save
$4,752/mo
Est. payment
Refinancing to a lower rate could help reduce your monthly payments and save thousands over the life of the loan.
$4,752/mo
Est. payment
Explore your selling options
Work with a Zillow partner agent
Leverage their expertise and Zillow's premium Showcase listings to get your home seen by more buyers.
Get startedList with your own agent
Get your home in front of millions of buyers by listing it on Zillow.
Learn how to do itSell it yourself
Take full control of how buyers see your home on Zillow by listing For Sale by Owner (FSBO).
List your homeWhat's special
Modern countersBeautiful mission oaks neighborhoodLush surrounding hillsEntertainment venuesFront patioPrimary bedroom spacesFlower gardens
Zillow last checked:
Listing updated:
Listed by:
Lea Hubbard DRE #01332483 (805)256-4322,
BHGRE Property Shoppe
Bought with:
Ainslee Charles, DRE #01969612
BHGRE Property Shoppe
Source: CRMLS,MLS#: V1-22383 Originating MLS: California Regional MLS (Ventura & Pasadena-Foothills AORs)
Originating MLS: California Regional MLS (Ventura & Pasadena-Foothills AORs)Facts & features
Interior
Bedrooms & bathrooms
- Bedrooms: 3
- Bathrooms: 2
- Full bathrooms: 1
- 3/4 bathrooms: 1
- Main level bathrooms: 2
- Main level bedrooms: 3
Rooms
- Room types: Attic, Kitchen, Laundry, Living Room, Primary Bedroom, Dining Room
Primary bedroom
- Features: Primary Suite
Bathroom
- Features: Bathroom Exhaust Fan, Linen Closet, Tub Shower, Upgraded, Vanity, Walk-In Shower
Kitchen
- Features: Built-in Trash/Recycling, Granite Counters, Remodeled, Self-closing Drawers, Updated Kitchen
Heating
- Central, Fireplace(s)
Cooling
- Whole House Fan
Appliances
- Included: Dishwasher, Electric Range, Gas Range, Ice Maker, Refrigerator, Range Hood, Water To Refrigerator, Water Heater, Water Purifier, Dryer, Washer
- Laundry: Inside, Laundry Closet
Features
- Breakfast Bar, Built-in Features, Ceiling Fan(s), Separate/Formal Dining Room, Granite Counters, Open Floorplan, Pull Down Attic Stairs, Recessed Lighting, Storage, Attic, Instant Hot Water, Primary Suite
- Flooring: Carpet, Tile, Vinyl
- Doors: Sliding Doors
- Windows: Blinds
- Has fireplace: Yes
- Fireplace features: Gas, Living Room
- Common walls with other units/homes: 1 Common Wall
Interior area
- Total interior livable area: 1,281 sqft
Property
Parking
- Total spaces: 4
- Parking features: Concrete, Carport, Door-Single, Driveway, Garage Faces Front, Garage, Off Street, One Space
- Attached garage spaces: 1
- Carport spaces: 1
- Covered spaces: 2
Features
- Levels: One
- Stories: 1
- Entry location: Front
- Patio & porch: Brick, Concrete
- Exterior features: Lighting
- Pool features: None
- Spa features: None
- Fencing: Good Condition,Wood
- Has view: Yes
- View description: Hills, Mountain(s), Peek-A-Boo
Lot
- Size: 7,108 Square Feet
- Features: Back Yard, Front Yard, Garden, Landscaped, Near Park, Paved
Details
- Additional structures: Shed(s)
- Parcel number: 1710114125
- Special conditions: Standard
Construction
Type & style
- Home type: SingleFamily
- Architectural style: Contemporary,Patio Home
- Property subtype: Single Family Residence
- Attached to another structure: Yes
Materials
- Drywall, Glass, Stucco, Wood Siding
- Foundation: Slab
- Roof: Composition,Shingle
Condition
- Updated/Remodeled,Turnkey
- New construction: No
- Year built: 1979
Details
- Builder name: Pardee
Utilities & green energy
- Electric: Standard
- Sewer: Public Sewer
- Water: Public
- Utilities for property: Electricity Connected, Natural Gas Connected, Phone Available, Sewer Connected, Water Connected
Community & HOA
Community
- Features: Biking, Curbs, Dog Park, Foothills, Gutter(s), Mountainous, Storm Drain(s), Suburban, Sidewalks, Park
- Security: Carbon Monoxide Detector(s), Smoke Detector(s)
- Subdivision: Laurel Park - 2690
Location
- Region: Camarillo
Financial & listing details
- Price per square foot: $593/sqft
- Tax assessed value: $774,776
- Annual tax amount: $8,665
- Date on market: 3/12/2024
- Cumulative days on market: 11 days
- Listing terms: Cash,Conventional,FHA,Government Loan,VA Loan
- Road surface type: Paved
Price history
| Date | Event | Price |
|---|---|---|
| 4/25/2024 | Sold | $759,585+0.1%$593/sqft |
Source:  CRMLS #V1-22383 Report a problem CRMLS #V1-22383 Report a problem | ||
| 4/8/2024 | Pending sale | $759,000$593/sqft |
Source: CRMLS #V1-22383 Report a problem | ||
| 3/23/2024 | Contingent | $759,000$593/sqft |
Source: CRMLS #V1-22383 Report a problem | ||
| 3/12/2024 | Listed for sale | $759,000+123.2%$593/sqft |
Source: CRMLS #V1-22383 Report a problem | ||
| 7/19/2010 | Sold | $340,000-37.6%$265/sqft |
Source: Public Record Report a problem | ||
| 6/24/2005 | Sold | $545,000+211.4%$425/sqft |
Source: Public Record Report a problem | ||
| 1/27/1998 | Sold | $175,000+8%$137/sqft |
Source: Public Record Report a problem | ||
| 4/25/1996 | Sold | $162,000$126/sqft |
Source: Public Record Report a problem | ||
Public tax history
| Year | Property taxes | Tax assessment |
|---|---|---|
| 2025 | $8,665 +86.5% | $774,776 +81.4% |
| 2024 | $4,647 | $427,046 +2% |
| 2023 | $4,647 +0.3% | $418,673 +2% |
| 2022 | $4,633 +5.5% | $410,464 +2% |
| 2021 | $4,391 +0.4% | $402,416 +1% |
| 2020 | $4,374 +0.5% | $398,292 +2% |
| 2019 | $4,353 +1.9% | $390,484 +2% |
| 2018 | $4,272 +6.3% | $382,828 +2% |
| 2017 | $4,020 +2.5% | $375,322 +2% |
| 2016 | $3,923 +1.1% | $367,964 +1.5% |
| 2015 | $3,881 +2.4% | $362,438 +2% |
| 2014 | $3,790 | $355,340 +1.2% |
| 2013 | -- | $351,000 +12.1% |
| 2012 | -- | $313,000 |
| 2011 | -- | $313,000 -14% |
| 2009 | -- | $364,000 -35.8% |
| 2007 | -- | $567,018 +2% |
| 2006 | -- | $555,900 +177.3% |
| 2005 | -- | $200,456 +3.9% |
| 2003 | -- | $192,925 +2% |
| 2002 | -- | $189,143 +2% |
| 2001 | $2,077 +1.9% | $185,435 +2% |
| 2000 | $2,039 | $181,800 |
Find assessor info on the county website
Neighborhood: 93012
Nearby homes
- $763,4003 bd2 ba1.2k sqft5103 Laurel Park Dr, Camarillo, CA 93012Off Market
- $853,1003 bd2 ba1.5k sqft5085 Laurel Park Dr, Camarillo, CA 93012Off Market

- $820,2003 bd2 ba1.4k sqft5111 Laurel Park Dr, Camarillo, CA 93012Off Market
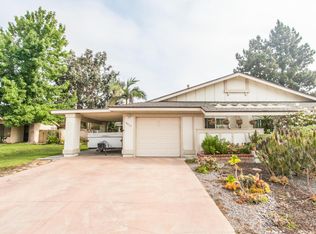
- $872,3003 bd2 ba1.5k sqft5081 Laurel Park Dr, Camarillo, CA 93012Off Market
- $821,4003 bd2 ba1.5k sqft5098 Creekside Rd, Camarillo, CA 93012Off Market
- $820,8003 bd2 ba1.5k sqft5104 Creekside Rd, Camarillo, CA 93012Off Market
- $839,1003 bd2 ba1.2k sqft5123 Laurel Park Dr, Camarillo, CA 93012Off Market
- $900,6003 bd2 ba1.5k sqft5073 Laurel Park Dr, Camarillo, CA 93012Off Market
Nearby schools
GreatSchools rating
- 7/10Tierra Linda Elementary SchoolGrades: K-5Distance: 0.5 mi
- 7/10Las Colinas Middle SchoolGrades: 6-8Distance: 0.9 mi
- 8/10Adolfo Camarillo High SchoolGrades: 9-12Distance: 0.7 mi
Get a cash offer in 3 minutes
Find out how much your home could sell for in as little as 3 minutes with a no-obligation cash offer.
Estimated market value
$801,600
Get a cash offer in 3 minutes
Find out how much your home could sell for in as little as 3 minutes with a no-obligation cash offer.
Estimated market value
$801,600
- California
- Ventura County
- Camarillo
- 93012
- 5093 Laurel Park Dr
Nearby cities
Nearby zip codes
Other Camarillo Topics
