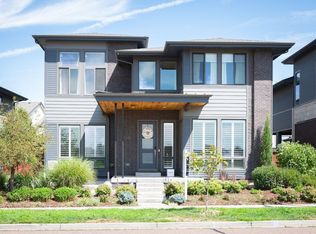
Enjoy sophisticated turn-key living with exceptional indoor and outdoor spaces including a spectacular private rooftop terrace with sweeping mountain views. Offering over 3,700 SQFT of stunning living space, blending timeless elegance with modern comfort through custom millwork, refined architectural details, and beautiful plantation shutters throughout. The main level showcases rich hardwood flooring and a stunning dual-sided fireplace that creates a warm ambiance for both living & entertaining. The chef's kitchen is designed to impress, featuring a Dacor six-burner gas cooktop, Sub-Zero refrigerator, Bosch double convection ovens, Kitchen Craft cabinetry, quartz countertops, and a spacious center island ideal for meal prep or casual dining. Indoor & outdoor living seamlessly connect with a private fenced paver patio off the mudroom, while a covered deck off the dining area provides the perfect place to unwind. The second level offers a luxurious primary suite retreat, with a spa-inspired bath, custom walk-in closet, & private covered balcony. An additional en-suite bedroom and conveniently located laundry complete this level. The upper floor offers exceptional flexibility with a bedroom or office, full bath, spacious family room with wet bar, & a second dual-sided fireplace. Step onto the show-stopping rooftop terrace, where stunning sunsets, panoramic mountain views, & city lights create an unforgettable setting for relaxation & entertaining. The finished basement expands living space with an additional bedroom or wellness room with a sauna, a full bath, and a media room perfect for movies or gaming. The oversized heated two-car garage offers EV charging capability & built-in storage. Enjoy all that Northfield has to offer, including miles of trails, pools, parks, community events, shopping and top-rated schools. Rare opportunity to own a truly exceptional home.
Accepting backups
Price cut: $25K (8/18)
$925,000
5093 Valentia Street, Denver, CO 80238
4beds
3,828sqft
Townhouse
Built in 2016
3,691 Square Feet Lot
$-- Zestimate®
$242/sqft
$58/mo HOA
What's special
- 126 days
- 570
- 26
Zillow last checked:
Listing updated:
Listed by:
Tom Gross 303-591-2116 Tom@TomGrossTeam.com,
Kentwood Real Estate DTC, LLC
Source: REcolorado as distributed by MLS GRID,MLS#: 9618819
Facts & features
Interior
Bedrooms & bathrooms
- Bedrooms: 4
- Bathrooms: 5
- Full bathrooms: 3
- 3/4 bathrooms: 1
- 1/2 bathrooms: 1
- Main level bathrooms: 1
Bedroom
- Description: Primary En-Suite With Crown Molding, Ceiling Fan, Plantation Shutters, Pocket Door To Custom 8x 7 Walk-In Closet, Access To Covered Private Balcony With Wood Ceiling And Ceiling Fan With Mountain Range And Park Views
- Features: Primary Suite
- Level: Upper
- Area: 240 Square Feet
- Dimensions: 15 x 16
Bedroom
- Description: Guest Suite With Plantation Shutters, Custom Built-Ins For The Closet
- Level: Upper
- Area: 180 Square Feet
- Dimensions: 12 x 15
Bedroom
- Description: Presented As An Office With, Plantation Shutters, Closet, And Mountain Views
- Level: Upper
- Area: 156 Square Feet
- Dimensions: 12 x 13
Bedroom
- Description: Utilized As An Exercise/Sauna Room, Exercise Equipment And Sauna Included, Luxury Vinyl Wood Style Floor, Egress Window, Large 9 X 6 Walk-In Closet
- Level: Basement
- Area: 156 Square Feet
- Dimensions: 12 x 13
Bathroom
- Description: Powder Room, Hickory Hardwood Floor, Pedestal Sink
- Features: Primary Suite
- Level: Main
Bathroom
- Description: Primary En-Suite Bath With Tile Floor, Raised Double Sink, Custom Vanity With Soft Close Drawers, Brushed Fixtures, Quartz Countertop, Glass Tile Backsplash, Oversized Tile Stall, Shower With Custom Glass Tile Insert, Dual Heads, Shower And Bench
- Features: Primary Suite
- Level: Upper
Bathroom
- Description: Guest Suite Private Full Bath With Tile Floor, Single Sink Vanity With Stone Countertop And Glass Tile Backsplash, Plantation Shutters, Tile Tub/Shower With Glass Enclosure And Custom Glass Tile Insert
- Features: Primary Suite
- Level: Upper
Bathroom
- Description: Tile Floor, Single Sink Vanity With Quartz Countertop And Glass Tile, Backsplash, Tile Tub/Shower With Custom Glass Tile Insert And Plantation Shutters
- Level: Upper
Bathroom
- Description: Tile Floor, Quartz Stone Topped, Single Sink Vanity, With Glass Tile Backsplash, Tile Tub/Shower
- Features: En Suite Bathroom
- Level: Basement
Dining room
- Description: Hickory Hardwood Floors, Double Sided Gas Fireplace With White Wood Mantle & Marble Surround, Chandelier, Stacked Crown Molding, Door To Covered Patio With Mountain Range Views For Dining And Relaxing
- Level: Main
- Area: 221 Square Feet
- Dimensions: 13 x 17
Family room
- Description: Luxury Vinyl Wood Plank Floor, Game/Toy Area, And Media Area, Flexible Space For Whatever Your Needs
- Level: Basement
- Area: 399 Square Feet
- Dimensions: 19 x 21
Kitchen
- Description: Hickory Hardwood Floors, Custom 42 Inch Soft Close, Custom Kitchen Craft Cabinetry With Crown Molding, Stainless Appliances, Including Bosch Double Convection Ovens, Bosch Dishwasher, Microwave, Dacor 6 Burner Gas Cooktop With Eph Vent Hood, Slab Quartz Counter Top, Glass Tile Backsplash, Under The Cabinet Task Lights, Plantation Shutters, Sub Zero Refrigerator, Pantry, Expansive Island That Seats 4 To 5 With Pendent Lights, Wired For Speakers
- Level: Main
- Area: 315 Square Feet
- Dimensions: 15 x 21
Laundry
- Description: Laundry Closet With Washer And Dryer Plus Hanging Rod And Cabinets
- Level: Upper
Living room
- Description: Hickory Hardwood Floor, Elegant White Wall Panel Molding, Plantation Shutters W/ Crown Molding, Ceiling Fan, Stacked Crown Molding, Double Sided Gas Fireplace With A White Wood Mantle And Marble Surround,
- Level: Main
- Area: 252 Square Feet
- Dimensions: 12 x 21
Living room
- Description: Double Sided Gas Fireplace With White Mantle And Marble Surround, Ceiling Fan, Plantation Shutters, Wired For Speakers, Wet Bar With Beverage Fridge, And Kitchen Craft 42 Inch Cabinets With Crown Molding, And Glass Tile Backsplash, And Access To A Big Rooftop Patio With Double Sided Gas Fireplace And Expansive Mountain Range Views Plus City Views
- Level: Upper
- Area: 315 Square Feet
- Dimensions: 15 x 21
Mud room
- Description: Hickory Hardwood Floor, Coat Closet, Window Seat With Storage Bench, Plantation Shutters, Beadboard, Access To The Fenced Yard And Big Paver Patio With With A Retractable Awning, Raised Garden Bed, Gas Line And The Two Car Garage
- Level: Main
- Area: 36 Square Feet
- Dimensions: 6 x 6
Heating
- Forced Air
Cooling
- Central Air
Appliances
- Included: Bar Fridge, Convection Oven, Cooktop, Dishwasher, Disposal, Double Oven, Dryer, Microwave, Range Hood, Refrigerator, Self Cleaning Oven, Washer
- Laundry: In Unit, Laundry Closet
Features
- Built-in Features, Ceiling Fan(s), Eat-in Kitchen, Entrance Foyer, High Ceilings, Kitchen Island, Open Floorplan, Pantry, Primary Suite, Quartz Counters, Smart Thermostat, Stone Counters, Walk-In Closet(s), Wet Bar
- Flooring: Carpet, Vinyl, Wood
- Windows: Window Coverings, Window Treatments
- Basement: Finished
- Number of fireplaces: 4
- Fireplace features: Dining Room, Family Room, Gas, Gas Log, Living Room, Other, Outside, Recreation Room
- Common walls with other units/homes: End Unit,1 Common Wall
Interior area
- Total structure area: 3,828
- Total interior livable area: 3,828 sqft
- Finished area above ground: 2,772
- Finished area below ground: 931
Video & virtual tour
Property
Parking
- Total spaces: 2
- Parking features: Dry Walled, Electric Vehicle Charging Station(s), Exterior Access Door, Floor Coating, Heated Garage, Oversized, Storage
- Garage spaces: 2
Features
- Levels: Three Or More
- Entry location: Exterior Access
- Patio & porch: Covered, Deck, Patio, Rooftop
- Exterior features: Balcony, Gas Valve, Private Yard
- Fencing: Full
- Has view: Yes
- View description: City, Mountain(s)
Lot
- Size: 3,691 Square Feet
- Features: Corner Lot, Landscaped
Details
- Parcel number: 116502033
- Zoning: M-RX-5
- Special conditions: Standard
Construction
Type & style
- Home type: Townhouse
- Property subtype: Townhouse
- Attached to another structure: Yes
Materials
- Frame
- Roof: Other
Condition
- Updated/Remodeled
- Year built: 2016
Details
- Builder model: Belmont
- Builder name: Parkwood Homes
- Warranty included: Yes
Utilities & green energy
- Sewer: Public Sewer
- Water: Public
- Utilities for property: Electricity Connected, Natural Gas Connected
Community & HOA
Community
- Security: Security System, Video Doorbell
- Subdivision: Central Park
HOA
- Has HOA: Yes
- Amenities included: Park, Playground, Pool, Tennis Court(s), Trail(s)
- HOA fee: $58 monthly
- HOA name: The Master Community Association
- HOA phone: 303-388-0724
Location
- Region: Denver
Financial & listing details
- Price per square foot: $242/sqft
- Annual tax amount: $7,514
- Date on market: 5/7/2026
- Listing terms: Cash,Conventional,VA Loan
- Exclusions: None
- Ownership: Individual
- Electric utility on property: Yes
Estimated market value
Not available
Estimated sales range
Not available
Not available
Price history
| Date | Event | Price |
|---|---|---|
| 8/24/2026 | Pending sale | $925,000$242/sqft |
Source:  REcolorado as distributed by MLS GRID #9618819 Report a problem REcolorado as distributed by MLS GRID #9618819 Report a problem | ||
| 8/18/2026 | Price change | $925,000-2.6%$242/sqft |
Source: REcolorado as distributed by MLS GRID #9618819 Report a problem | ||
| 7/9/2026 | Price change | $950,000-4.9%$248/sqft |
Source: REcolorado as distributed by MLS GRID #9618819 Report a problem | ||
| 6/11/2026 | Price change | $999,000-7.1%$261/sqft |
Source: REcolorado as distributed by MLS GRID #9618819 Report a problem | ||
| 5/27/2026 | Price change | $1,075,000-1.3%$281/sqft |
Source: REcolorado as distributed by MLS GRID #9618819 Report a problem | ||
| 5/7/2026 | Listed for sale | $1,089,000+32.8%$284/sqft |
Source: REcolorado as distributed by MLS GRID #9618819 Report a problem | ||
| 10/28/2016 | Sold | $820,230$214/sqft |
Source: Agent Provided Report a problem | ||
Public tax history
Tax history is unavailable.
Monthly payment
Est. payment
Payment breakdown
Explore the cost of this home by adjusting the details. Changes won't be saved.Climate risks
Neighborhood: Central Park
Nearby schools
Schools provided by the listing agent
- Elementary: Bill Roberts E-8
- Middle: Mcauliffe Manual
- High: DSST: Montview
- District: Denver 1
Source: REcolorado as distributed by MLS GRID. This data may not be complete. We recommend contacting the local school district to confirm school assignments for this home.

Similar homes
- $1,300,0005 bd5 ba4.3k sqft7945 E Prairie Meadow Dr, Denver, CO 80238For Sale
 MLS ID #1068296, Jennifer Kurpinsky, LIV Sotheby's Intl Realty D. IRES as distributed by MLS GRID
 - $1,000,0004 bd4 ba4.4k sqft5884 Boston Street, Denver, CO 80238For Sale

 MLS ID #2516812, Patti Maurer Williams, LIV Sotheby's International Realty. REcolorado as distributed by MLS GRID
 - $1,000,0004 bd3 ba3.7k sqft8775 E 28th Avenue, Denver, CO 80238For Sale
 MLS ID #8139226, Kimberly Austin, eXp Realty, LLC. REcolorado as distributed by MLS GRID
 - $669,0003 bd4 ba2.3k sqft8790 E 54th Place, Denver, CO 80238For Sale
 MLS ID #9289430, Carolyn Schilling, Compass - Denver. REcolorado as distributed by MLS GRID
 - $935,0005 bd4 ba2.7k sqft2747 Ulster Street, Denver, CO 80238For SaleMLS ID #3660093, Andra Berzins, Keller Williams Integrity Real Estate LLC. REcolorado as distributed by MLS GRID
- $992,0005 bd4 ba3.8k sqft8576 E 35th Avenue, Denver, CO 80238For SaleMLS ID #5481971, Meltem Yilmazturk, Corcoran Perry & Co.. REcolorado as distributed by MLS GRID
- $1,150,0004 bd4 ba3.1k sqft2752 Jamaica Way, Denver, CO 80238For SaleMLS ID #5869019, Marcy Eastman, Compass - Denver. REcolorado as distributed by MLS GRID
- $848,0004 bd4 ba3.2k sqft6773 Mariposa Court, Denver, CO 80221For SaleMLS ID #2835190, Juan Munoz, Real Broker, LLC DBA Real. REcolorado as distributed by MLS GRID
- $1,000,0003 bd3 ba4k sqft480 Yosemite Way, Denver, CO 80230For SaleMLS ID #4481835, Brady Efting, Compass - Denver. REcolorado as distributed by MLS GRID
- $950,0006 bd4 ba4.5k sqft5017 Liverpool Street, Denver, CO 80249For SaleMLS ID #9837898, Nicholas Quenzer, Compass - Denver. REcolorado as distributed by MLS GRID
- $949,0006 bd4 ba5k sqft20750 E Beekman Place, Denver, CO 80249For SaleMLS ID #2142951, Kelsey Lawless, Joy of the Rockies Realty. REcolorado as distributed by MLS GRID
- $950,0003 bd4 ba2k sqft1644 Quitman Street, Denver, CO 80204For SaleMLS ID #7075299, Lydia Golesh, Keller Williams DTC. REcolorado as distributed by MLS GRID
- $850,0004 bd5 ba3.2k sqft6601 Fern Drive, Denver, CO 80221For SaleMLS ID #2410377, Erin Brumleve, Keller Williams DTC. REcolorado as distributed by MLS GRID
- $799,0003 bd4 ba2.1k sqftVillage at Hilltop, Denver, CO 80220For SaleMLS ID #9366416, Jennifer Kim, LIV Sotheby's International Realty. REcolorado as distributed by MLS GRID
- $1,065,0004 bd4 ba3.2k sqft1901 S Logan Street, Denver, CO 80210For SaleMLS ID #8037809, Dan Sullivan, HomeSmart Realty. REcolorado as distributed by MLS GRID
- $725,0005 bd4 ba2.9k sqft426 Dallas Street, Denver, CO 80230For SaleMLS ID #8171703, Emily Gafari, Distinct Real Estate LLC. REcolorado as distributed by MLS GRID
- $1,100,0005 bd5 ba4.4k sqft16612 Compass Way, Broomfield, CO 80023For SaleMLS ID #6961948, Jennifer Leblanc Kiss, Coldwell Banker Realty 56. REcolorado as distributed by MLS GRID
- $995,0004 bd3 ba3.7k sqft12139 Clay St, Westminster, CO 80234For SaleMLS ID #1065506, Jackie Nordstrom, Colorado Real Estate Associates. IRES as distributed by MLS GRID
- $875,0005 bd4 ba4.5k sqftHERITAGE TODD CREEK, Thornton, CO 80602For SaleMLS ID #2125136, Linda Gilbert, Coldwell Banker Realty 56. REcolorado as distributed by MLS GRID
- $1,350,0004 bd4 ba3.3k sqft122 Jackson Street, Denver, CO 80206For SaleMLS ID #4093890, Deviree Vallejo, LIV Sotheby's International Realty. REcolorado as distributed by MLS GRID
