Secluded home is located in Hansville and has a well-landscaped yard with year-round blooming bushes and flowers, two Asian pear trees, strawberries, raspberries and rhubarb. The home has a semi-open floor plan. Large kitchen with an Island, walk-in pantry & tall ceilings. The master bathroom has an oval tub & separate shower with a large double sink vanity. All bedrooms are freshly painted. The master bedroom has a very large walk-in closet. Two spare bedrooms also have large walk-in closets. Outside features include a covered back deck. Detached garage. Large cedar shed for lawn equipment. Massive partially covered, fenced dog kennel. Fenced area for chickens with a large coop. Large garden area. Fresh gravel driveway. House generator.
Sold
Listed by: Fathom Realty WA LLC • Michael Capobianco
Bought with: Keller Williams West Sound
$486,000
5093 NE Wild Coyote Way, Hansville, WA 98340
3beds
1,971sqft
Manufactured Home, Manufactured On Land
Built in 2000
0.73 Acres Lot
$532,200 Zestimate®
$247/sqft
$2,745 Estimated rent
Home value
$532,200
$506,000 - $559,000
$2,745/mo
Zestimate® history
Owner options
List your home for rent
$2,745/mo
Rent Zestimate®
Find your next renter with Zillow Rental Manager. Plus, with online applications, you can quickly screen prospective tenants – for free.
$2,745/mo
Rent Zestimate®
Refinance and save
$2,923/mo
Est. payment
Refinancing to a lower rate could help reduce your monthly payments and save thousands over the life of the loan.
$2,923/mo
Est. payment
Explore your selling options
Work with a Zillow partner agent
Leverage their expertise and Zillow's premium Showcase listings to get your home seen by more buyers.
Get startedList with your own agent
Get your home in front of millions of buyers by listing it on Zillow.
Learn how to do itSell it yourself
Take full control of how buyers see your home on Zillow by listing For Sale by Owner (FSBO).
List your homeWhat's special
Ample parkingLarge kitchenLarge coopDetached garageTall ceilingsMaster bedroomSeparate shower
Zillow last checked:
Listing updated:
Offers reviewed: May 13
Listed by:
Michael Capobianco,
Fathom Realty WA LLC
Bought with:
Steven Boe, 124003
Keller Williams West Sound
Source: NWMLS as distributed by MLS GRID,MLS#: 2233244
Facts & features
Interior
Bedrooms & bathrooms
- Bedrooms: 3
- Bathrooms: 2
- Full bathrooms: 2
- Main level bathrooms: 2
- Main level bedrooms: 3
Primary bedroom
- Level: Main
Bedroom
- Level: Main
Bedroom
- Level: Main
Bathroom full
- Level: Main
Bathroom full
- Level: Main
Bonus room
- Level: Main
Entry hall
- Level: Main
Family room
- Level: Main
Kitchen with eating space
- Level: Main
Utility room
- Level: Main
Heating
- Fireplace, Forced Air, Electric, See Remarks, Wood
Cooling
- None
Appliances
- Included: Dishwashers_, Dryer(s), GarbageDisposal_, Refrigerators_, StovesRanges_, Washer(s), Dishwasher(s), Garbage Disposal, Refrigerator(s), Stove(s)/Range(s), Water Heater: Electric, Water Heater Location: Utility Room
Features
- Bath Off Primary
- Flooring: Laminate, Carpet
- Windows: Double Pane/Storm Window
- Basement: None
- Number of fireplaces: 1
- Fireplace features: Wood Burning, Main Level: 1, Fireplace
Interior area
- Total structure area: 1,971
- Total interior livable area: 1,971 sqft
Property
Parking
- Total spaces: 1
- Parking features: RV Parking, Driveway, Detached Garage, Off Street
- Garage spaces: 1
Features
- Levels: One
- Stories: 1
- Entry location: Main
- Patio & porch: Laminate, Wall to Wall Carpet, Bath Off Primary, Double Pane/Storm Window, Fireplace, Water Heater
- Has view: Yes
- View description: Territorial
Lot
- Size: 0.73 Acres
- Dimensions: 109 x 319 x 100 x 319
- Features: Dead End Street, Secluded, Value In Land, Deck, Dog Run, Fenced-Partially, Gated Entry, Outbuildings, RV Parking, Shop
- Topography: Level
- Residential vegetation: Fruit Trees, Garden Space, Wooded
Details
- Parcel number: 42860000261005
- Zoning description: RR,Jurisdiction: County
- Special conditions: Standard
Construction
Type & style
- Home type: MobileManufactured
- Architectural style: Traditional,Manuf-Double Wide
- Property subtype: Manufactured Home, Manufactured On Land
Materials
- Cement Planked
- Foundation: Slab, Tie Down
- Roof: Metal
Condition
- Very Good
- Year built: 2000
- Major remodel year: 2000
Details
- Builder model: AHSTOR4200 B9-60434
Utilities & green energy
- Electric: Company: PUD & House Generator
- Sewer: Septic Tank
- Water: Public, Company: PSE
- Utilities for property: Centurylink
Community & HOA
Community
- Subdivision: Hansville
Location
- Region: Hansville
Financial & listing details
- Price per square foot: $247/sqft
- Tax assessed value: $480,040
- Annual tax amount: $3,385
- Offers reviewed: 05/13/2024
- Date on market: 6/16/2024
- Cumulative days on market: 766 days
- Listing terms: Conventional,FHA,VA Loan
- Inclusions: Dishwashers, Dryers, GarbageDisposal, Refrigerators, StovesRanges, Washers
- Body type: Double Wide
Price history
| Date | Event | Price |
|---|---|---|
| 6/18/2024 | Sold | $486,000+1.5%$247/sqft |
Source:  NWMLS as distributed by MLS GRID #2233244 Report a problem NWMLS as distributed by MLS GRID #2233244 Report a problem | ||
| 5/8/2024 | Pending sale | $479,000$243/sqft |
Source: NWMLS as distributed by MLS GRID #2233244 Report a problem | ||
| 5/5/2024 | Listed for sale | $479,000+2077.3%$243/sqft |
Source: NWMLS as distributed by MLS GRID #2233244 Report a problem | ||
| 10/16/2000 | Sold | $22,000$11/sqft |
Source: Public Record Report a problem | ||
Public tax history
| Year | Property taxes | Tax assessment |
|---|---|---|
| 2025 | $4,241 +25% | $480,040 +22.7% |
| 2024 | $3,393 +4.4% | $391,360 +1% |
| 2023 | $3,250 -1.7% | $387,620 |
| 2022 | $3,306 +24.6% | $387,620 +31% |
| 2021 | $2,654 +0.7% | $295,840 +10.4% |
| 2020 | $2,636 +27.2% | $268,000 +28.8% |
| 2019 | $2,073 +2.7% | $208,140 +14.6% |
| 2018 | $2,018 | $181,580 |
| 2017 | $2,018 -4.5% | $181,580 +15.7% |
| 2016 | $2,113 +5.9% | $156,900 +5.3% |
| 2015 | $1,995 | $149,010 +1.9% |
| 2014 | $1,995 +6% | $146,190 -4% |
| 2013 | $1,883 +2.1% | $152,280 -2.6% |
| 2012 | $1,844 +0.1% | $156,410 -6.1% |
| 2011 | $1,842 -2% | $166,580 -9.8% |
| 2010 | $1,880 +1.1% | $184,650 -7.9% |
| 2009 | $1,860 -0.1% | $200,430 -3.8% |
| 2008 | $1,863 -12% | $208,320 -5.5% |
| 2007 | $2,117 +8.5% | $220,410 +41.4% |
| 2005 | $1,951 | $155,870 +21.4% |
| 2002 | -- | $128,420 |
Find assessor info on the county website
Neighborhood: 98340
Nearby homes
- $700,0003 bd2 ba1.6k sqft4859 NE Deerbrook Ln, Hansville, WA 98340Sold

- $965,0003 bd2 ba2.1k sqft38782 Benchmark Ave NE, Hansville, WA 98340Sold
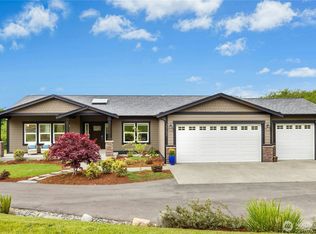
- $524,5002 bd3 ba1.8k sqft38389 Vista Key Dr NE, Hansville, WA 98340Sold

- $70,0000.26 acres38360 Vista Key Dr NE, Hansville, WA 98340Sold
- $--0.97 acresLOT 9 Tinker Pl NE, Hansville, WA 98340Off Market
- $80,0000.26 acres38356 Vista Key Dr NE, Hansville, WA 98340Sold
- $200,0000.61 acres38743 Tinker Pl NE, Hansville, WA 98340Lot/Land
- $60,0000.28 acres1 Buck Rd NE, Hansville, WA 98340Sold
Nearby schools
GreatSchools rating
- 4/10David Wolfle Elementary SchoolGrades: PK-5Distance: 7.4 mi
- 3/10Kingston Middle SchoolGrades: 6-8Distance: 8.5 mi
- 9/10Kingston High SchoolGrades: 9-12Distance: 8.3 mi
- Washington
- Kitsap County
- Hansville
- 98340
- 5093 NE Wild Coyote Way
