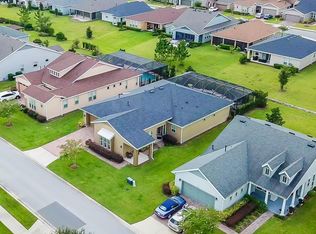
Welcome to this immaculate custom-built home located in the prestigious gated community of Ocala Preserve, mere minutes to all of the Equestrian Action at The World Equestrian Center! Boasting 3 bedrooms, 2.5 bathrooms and versatile office space. This residence offers nearly 2,500 square feet of thoughtfully designed living space and features many upgrades! Complete with a 2-car garage and a golf cart garage, this home is as functional as it is stunning! Situated on an oversized premium corner lot, the curb appeal is one-of-a-kind! Upon entering, you will immediately notice the upgraded porcelain tile flooring, new paint, soaring ceilings and spacious great room with gas fireplace. A wide foyer welcomes you inside with views of beautiful sliding doors that open to the magnificent outdoor space. To the right features a private dining room with large windows allowing ample light and to the left of the foyer features an executive office space featuring French doors for added privacy, custom built-in shelving and a murphy bed! Located down the hall features a quaint half bath, perfect for your guests. At the heart of the home is a kitchen that will delight any chef or entertainer, featuring glistening granite countertops, custom cabinetry, stainless steel appliances, and ample storage. In addition to the formal dining room, is a breakfast nook as well as eating space at the large kitchen island. The primary suite is a true retreat, oversized with brand new plush carpet, offering peaceful backyard views, an expansive walk-in closet with custom built-in shelving and cabinetry, and ensuite bath with dual vanities and oversized custom-built walk-in shower. The spacious second bedroom is perfect for guests, complete with a deep closet and plush carpeting. The third bedroom is equally impressive, bathed in natural light from a large window and equipped with a deep closet. Just steps away, the second full bathroom offers a shower/tub combo and a deep vanity for convenience and style. Step outside to the 50-foot screened and covered lanai, a spacious and shaded outdoor area perfect for relaxing, dining, or entertaining—all while enjoying beautifully landscaped surroundings and tranquil views. HOT TUB INCLUDED! Additional conveniences and upgrades include a dedicated laundry room with built-in cabinets, plenty of storage space and washer/dryer—providing plenty of space for organization and daily tasks. Brand new interior paint throughout the home, including the ceilings. Brand new light fixtures, Murphy Wall Unit and custom built-ins, Plantation Shutters, New exterior lights, New roof 2022, Upgraded landscaping, Whole home water softener system, SOLAR PANELS 2022 (PAID IN FULL!!), Tesla Power Wall 2022, New A/C and Heat Pump 2021. The HOA provides worry-free living with services that include full lawn and landscape maintenance, irrigation system upkeep, high-speed internet, and access to an impressive range of amenities: state-of-the-art indoor and outdoor fitness facilities, group fitness classes, over 20 miles of walking and biking trails, tennis, pickleball, kayaking, paddle boating, and more. Homeowners also receive exclusive discounts at the on-site restaurant, spa, and golf course—with no CDD assessments. This is more than a home—it’s a lifestyle. Don’t miss your chance to own one of the most scenic views in the community. Schedule your private tour today.
Sold for $474,000
Zillow last checked:
Listing updated:
Bought with:
Tasha Osbourne, 3304601
GOLDEN OCALA REAL ESTATE INC
Source: Stellar MLS,MLS#: OM704092 Originating MLS: Ocala - Marion
Originating MLS: Ocala - Marion
Price history
| Date | Event | Price |
|---|---|---|
| 7/28/2025 | Sold | $474,000$187/sqft |
Source:  Stellar MLS #OM704092 Report a problem Stellar MLS #OM704092 Report a problem | ||
| 6/27/2025 | Pending sale | $474,000$187/sqft |
Source: Stellar MLS #OM704092 Report a problem | ||
| 6/20/2025 | Listed for sale | $474,000+66.3%$187/sqft |
Source: Stellar MLS #OM704092 Report a problem | ||
| 1/14/2021 | Listing removed | -- |
Source: Owner Report a problem | ||
| 10/7/2019 | Sold | $285,000$112/sqft |
Source: Public Record Report a problem | ||
| 8/21/2019 | Pending sale | $285,000$112/sqft |
Source: Owner Report a problem | ||
| 8/2/2019 | Listed for sale | $285,000-5%$112/sqft |
Source: Owner Report a problem | ||
| 4/30/2019 | Listing removed | $299,900$118/sqft |
Source: SELLSTATE NEXT GENERATION REALTY #548913 Report a problem | ||
| 4/1/2019 | Price change | $299,900-7.7%$118/sqft |
Source: SELLSTATE NEXT GENERATION REALTY #548913 Report a problem | ||
| 10/8/2018 | Price change | $325,000-7.1%$128/sqft |
Source: RE/MAX PREMIER REALTY LADY LK #G5000671 Report a problem | ||
| 8/4/2018 | Price change | $349,900-1.7%$138/sqft |
Source: RE/MAX PREMIER REALTY LADY LK #G5000671 Report a problem | ||
| 7/1/2018 | Price change | $355,900-1.1%$140/sqft |
Source: RE/MAX PREMIER REALTY LADY LK #G5000671 Report a problem | ||
| 5/31/2018 | Price change | $359,900-2.7%$142/sqft |
Source: RE/MAX PREMIER REALTY, INC #G5000671 Report a problem | ||
| 4/27/2018 | Listed for sale | $369,900+40.9%$146/sqft |
Source: RE/MAX PREMIER REALTY, INC #G5000671 Report a problem | ||
| 6/1/2016 | Sold | $262,500+16306.3%$104/sqft |
Source:  OMCAR #439317 Report a problem OMCAR #439317 Report a problem | ||
| 4/15/2014 | Sold | $1,600$1/sqft |
Source: OMCAR #404709 Report a problem | ||
Nearby homes
Get a cash offer in 3 minutes
Find out how much your home could sell for in as little as 3 minutes with a no-obligation cash offer.
Estimated market value
$472,100
