Welcome to this beautifully updated ranch home in Jackson Township’s desirable Nobles Pond—just steps from the historic and scenic Nobles Pond and walking trails! This spacious 3-bedroom, 2.5-bath home offers 2,567 square feet of main-level living plus an additional 825 square feet of finished space in the lower level, featuring a large rec room and a flexible office/workout/bonus room - both with new carpet. Enjoy tranquil front porch views, a private landscaped backyard and a large deck with pergola—perfect for relaxing or entertaining. Inside, you'll love the extensive updates throughout: remodeled kitchen, great room, dining room with tray ceiling, master suite, laundry and all bathrooms. The home boasts 9-foot ceilings, solid doors, new flooring and fresh paint throughout. The sunroom and screened porch have been updated with new paint and screening for added enjoyment. Other highlights include a 3-car garage with fresh paint, new cabinets and basement access, new window blinds throughout and key mechanical updates: roof (2018), furnace & AC (2021), hot water tanks (2020). A whole-house backup generator and lawn irrigation system add peace of mind and convenience. Set in a picturesque neighborhood with sidewalks, streetlights and uniform mailboxes, this home is ideally located near Jackson’s North Park & Amphitheater, Jackson High School, Nobles Pond shopping & dining, Lake Cable, CAK airport, I-77, Belden Village and The Strip. A rare find in a serene and walkable community—move-in ready and meticulously maintained!
Closed
Street View
$630,000
5093 Nobles Pond Dr NW, Canton, OH 44718
3beds
3,392sqft
Single Family Residence
Built in 2001
0.54 Acres Lot
$663,400 Zestimate®
$186/sqft
$2,850 Estimated rent
Home value
$663,400
$617,000 - $716,000
$2,850/mo
Zestimate® history
Owner options
List your home for rent
$2,850/mo
Rent Zestimate®
Find your next renter with Zillow Rental Manager. Plus, with online applications, you can quickly screen prospective tenants – for free.
$2,850/mo
Rent Zestimate®
Refinance and save
$3,669/mo
Est. payment
Refinancing to a lower rate could help reduce your monthly payments and save thousands over the life of the loan.
$3,669/mo
Est. payment
Explore your selling options
Work with a Zillow partner agent
Leverage their expertise and Zillow's premium Showcase listings to get your home seen by more buyers.
Get startedList with your own agent
Get your home in front of millions of buyers by listing it on Zillow.
Learn how to do itSell it yourself
Take full control of how buyers see your home on Zillow by listing For Sale by Owner (FSBO).
List your homeWhat's special
Great roomScreened porchWalking trailsMaster suiteRemodeled kitchenFresh paintLarge deck with pergola
Zillow last checked:
Listing updated:
Listed by:
John A Williams John@JohnWilliamsHomes.com330-904-7520,
RE/MAX Edge Realty
Bought with:
Jose Medina, 2002013465
Keller Williams Legacy Group Realty
Source: MLS Now,MLS#: 5125956 Originating MLS: Stark Trumbull Area REALTORS
Originating MLS: Stark Trumbull Area REALTORSFacts & features
Interior
Bedrooms & bathrooms
- Bedrooms: 3
- Bathrooms: 3
- Full bathrooms: 2
- 1/2 bathrooms: 1
- Main level bathrooms: 3
- Main level bedrooms: 3
Primary bedroom
- Description: Flooring: Luxury Vinyl Tile
- Level: First
- Dimensions: 13.00 x 17.00
Bedroom
- Description: Flooring: Carpet
- Level: First
- Dimensions: 11.00 x 12.00
Bedroom
- Description: Flooring: Carpet
- Level: First
- Dimensions: 11.00 x 12.00
Primary bathroom
- Description: Flooring: Luxury Vinyl Tile
- Level: First
- Dimensions: 12.00 x 13.00
Dining room
- Description: Flooring: Carpet
- Level: First
- Dimensions: 14.00 x 13.00
Eat in kitchen
- Description: Flooring: Luxury Vinyl Tile
- Features: Fireplace
- Level: First
- Dimensions: 12.00 x 23.00
Entry foyer
- Description: Flooring: Luxury Vinyl Tile
- Level: First
- Dimensions: 9.00 x 16.00
Great room
- Description: Flooring: Carpet
- Features: Fireplace
- Level: First
- Dimensions: 17.00 x 19.00
Laundry
- Description: Flooring: Luxury Vinyl Tile
- Level: First
- Dimensions: 6.00 x 9.00
Office
- Description: Flooring: Carpet
- Level: Lower
- Dimensions: 12.00 x 13.00
Recreation
- Description: Flooring: Carpet
- Level: Lower
- Dimensions: 30.00 x 19.00
Sunroom
- Description: Flooring: Carpet
- Level: First
- Dimensions: 11.00 x 13.00
Heating
- Forced Air, Gas
Cooling
- Central Air
Appliances
- Included: Built-In Oven, Cooktop, Dishwasher, Disposal, Microwave, Refrigerator, Water Softener
- Laundry: Washer Hookup, Main Level, Laundry Room
Features
- Breakfast Bar, Ceiling Fan(s), Cathedral Ceiling(s), Entrance Foyer, Eat-in Kitchen, Granite Counters, Walk-In Closet(s)
- Basement: Full,Partially Finished,Sump Pump
- Number of fireplaces: 1
- Fireplace features: Great Room, Kitchen
Interior area
- Total structure area: 3,392
- Total interior livable area: 3,392 sqft
- Finished area above ground: 2,567
- Finished area below ground: 825
Property
Parking
- Total spaces: 3
- Parking features: Attached, Drain, Electricity, Garage, Garage Door Opener, Paved, Water Available
- Attached garage spaces: 3
Features
- Levels: One
- Stories: 1
- Patio & porch: Deck, Enclosed, Patio, Porch
- Exterior features: Private Yard
- Has view: Yes
- View description: Water
- Has water view: Yes
- Water view: Water
Lot
- Size: 0.54 Acres
- Dimensions: 118 x 200
- Features: Corner Lot, Sprinklers In Rear, Sprinklers In Front, Landscaped
Details
- Additional structures: Pergola
- Parcel number: 01617255
- Special conditions: Standard
Construction
Type & style
- Home type: SingleFamily
- Architectural style: Ranch
- Property subtype: Single Family Residence
Materials
- Brick, Vinyl Siding
- Roof: Asphalt,Fiberglass
Condition
- Year built: 2001
Utilities & green energy
- Sewer: Public Sewer
- Water: Public
Community & HOA
Community
- Security: Smoke Detector(s)
- Subdivision: Farms At Nobles Pond
HOA
- Has HOA: Yes
- Services included: Other
- HOA fee: $360 annually
- HOA name: Nobles Pond Hoa
Location
- Region: Canton
Financial & listing details
- Price per square foot: $186/sqft
- Tax assessed value: $429,900
- Annual tax amount: $6,966
- Date on market: 5/28/2025
- Cumulative days on market: 2 days
Price history
| Date | Event | Price |
|---|---|---|
| 6/13/2025 | Sold | $630,000+0.8%$186/sqft |
Source:  MLS Now #5125956 Report a problem MLS Now #5125956 Report a problem | ||
| 5/30/2025 | Pending sale | $624,900$184/sqft |
Source: MLS Now #5125956 Report a problem | ||
| 5/28/2025 | Listed for sale | $624,900+16.8%$184/sqft |
Source: MLS Now #5125956 Report a problem | ||
| 11/28/2022 | Sold | $535,000+7%$158/sqft |
Source: MLS Now #4419459 Report a problem | ||
| 10/31/2022 | Pending sale | $500,000$147/sqft |
Source: MLS Now #4419459 Report a problem | ||
| 10/28/2022 | Listed for sale | $500,000+40.6%$147/sqft |
Source: MLS Now #4419459 Report a problem | ||
| 8/14/2018 | Sold | $355,500-1.2%$105/sqft |
Source:  MLS Now #4009896 Report a problem MLS Now #4009896 Report a problem | ||
| 6/25/2018 | Pending sale | $359,900$106/sqft |
Source: Keller Williams Realty Legacy Group #4009896 Report a problem | ||
| 6/22/2018 | Listed for sale | $359,900+361.4%$106/sqft |
Source: Keller Williams Realty Legacy Group #4009896 Report a problem | ||
| 7/19/2000 | Sold | $78,000$23/sqft |
Source: Public Record Report a problem | ||
Public tax history
| Year | Property taxes | Tax assessment |
|---|---|---|
| 2024 | $6,966 -1.4% | $150,470 +7.6% |
| 2023 | $7,065 +5.3% | $139,790 +3.9% |
| 2022 | $6,710 -0.7% | $134,540 |
| 2021 | $6,760 +22.4% | $134,540 +18.5% |
| 2020 | $5,521 | $113,550 +0.2% |
| 2019 | $5,521 | $113,370 |
| 2018 | $5,521 -4.3% | $113,370 +0.6% |
| 2017 | $5,767 -0.6% | $112,700 |
| 2016 | $5,799 -2.1% | $112,700 |
| 2015 | $5,924 | $112,700 +8.6% |
| 2014 | $5,924 +114.2% | $103,750 |
| 2013 | $2,765 | $103,750 |
| 2012 | -- | $103,750 -14.3% |
| 2011 | -- | $121,100 -0.1% |
| 2010 | -- | $121,240 |
| 2009 | $6,009 +9.4% | -- |
| 2008 | $5,495 -2.8% | -- |
| 2007 | $5,653 +6.3% | -- |
| 2005 | $5,317 +1.7% | -- |
| 2004 | $5,226 +5.8% | -- |
| 2003 | $4,940 +2.7% | -- |
| 2002 | $4,808 +474.4% | -- |
| 2001 | $837 +9% | -- |
| 2000 | $768 | -- |
Find assessor info on the county website
Neighborhood: 44718
Nearby homes
- $515,2003 bd2 ba2.9k sqft5079 Nobles Pond Dr NW, Canton, OH 44718Off Market
- $24,500-- bd-- ba-- sqft5079 Nobles Pond Dr NW, Canton, OH 44718Off Market
- $573,8004 bd4 ba3.6k sqft5034 Paddington Down Rd NW, Canton, OH 44718Off Market
- $528,0004 bd4 ba3.7k sqft7131 Shady Hollow Rd NW, Canton, OH 44718Off Market
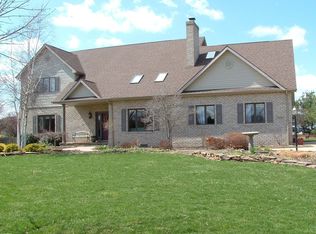
- $484,5004 bd4 ba2.3k sqft5056 Paddington Down Rd NW, Canton, OH 44718Off Market
- $500,2003 bd4 ba2.6k sqft7117 Shady Hollow Rd NW, Canton, OH 44718Off Market
- $564,900-- bd-- ba-- sqftNobles Pond Dr NW, Canton, OH 44718Sold
- $165,200-- bd-- ba-- sqftNobles Pond Dr NW, Canton, OH 44718Off Market
Nearby schools
GreatSchools rating
- 9/10Sauder Elementary SchoolGrades: K-5Distance: 1.1 mi
- 8/10Jackson Middle SchoolGrades: 6-8Distance: 0.9 mi
- 8/10Jackson High SchoolGrades: 9-12Distance: 0.5 mi
Schools provided by the listing agent
- District: Jackson LSD - 7605
Source: MLS Now. This data may not be complete. We recommend contacting the local school district to confirm school assignments for this home.
Get a cash offer in 3 minutes
Find out how much your home could sell for in as little as 3 minutes with a no-obligation cash offer.
Estimated market value
$663,400
Get a cash offer in 3 minutes
Find out how much your home could sell for in as little as 3 minutes with a no-obligation cash offer.
Estimated market value
$663,400
- Ohio
- Stark County
- Canton
- 44718
- 5093 Nobles Pond Dr NW
Nearby cities
Nearby neighborhoods
Nearby zip codes
Other Canton Topics
