This stylish, move-in ready home is filled with unique touches you don't find at this price often. So much roomier on the inside than it looks, this 3 bedroom, 1 bathroom house belongs in a home design magazine. Check out the bathroom floor, magnetic wall, fireplace in the basement, beautiful sunny dinning room, the full kitchen remodel and you'll agree, this is a home you want to see! Offers due by 2:30pm 9/25.
Sold
$205,000
5093 Osmun St, Montague, MI 49437
3beds
1,662sqft
Single Family Residence
Built in 1955
8,712 Square Feet Lot
$242,200 Zestimate®
$123/sqft
$1,672 Estimated rent
Home value
$242,200
$230,000 - $254,000
$1,672/mo
Zestimate® history
Owner options
List your home for rent
$1,672/mo
Rent Zestimate®
Find your next renter with Zillow Rental Manager. Plus, with online applications, you can quickly screen prospective tenants – for free.
$1,672/mo
Rent Zestimate®
Refinance and save
$1,401/mo
Est. payment
Refinancing to a lower rate could help reduce your monthly payments and save thousands over the life of the loan.
$1,401/mo
Est. payment
Explore your selling options
Work with a Zillow partner agent
Leverage their expertise and Zillow's premium Showcase listings to get your home seen by more buyers.
Get startedList with your own agent
Get your home in front of millions of buyers by listing it on Zillow.
Learn how to do itSell it yourself
Take full control of how buyers see your home on Zillow by listing For Sale by Owner (FSBO).
List your homeWhat's special
Bathroom floorFull kitchen remodelMagnetic wallBeautiful sunny dinning room
Zillow last checked:
Listing updated:
Listed by:
Tabitha L Cox 231-224-6105,
Howard Hanna Real Estate Executives
Bought with:
Frank Allen Cobb, 6506041055
RE/MAX West
Source: MichRIC,MLS#: 23135136
Facts & features
Interior
Bedrooms & bathrooms
- Bedrooms: 3
- Bathrooms: 1
- Full bathrooms: 1
- Main level bedrooms: 3
Primary bedroom
- Level: Main
- Area: 151.4
- Dimensions: 10.42 x 14.53
Bedroom 2
- Level: Main
- Area: 107.58
- Dimensions: 11.42 x 9.42
Bedroom 3
- Level: Main
- Area: 125.35
- Dimensions: 11.50 x 10.90
Dining room
- Level: Main
- Area: 137.75
- Dimensions: 14.50 x 9.50
Family room
- Level: Basement
- Area: 471.06
- Dimensions: 26.17 x 18.00
Kitchen
- Level: Main
- Area: 138.19
- Dimensions: 14.50 x 9.53
Laundry
- Level: Basement
- Area: 313.33
- Dimensions: 17.33 x 18.08
Living room
- Level: Main
- Area: 228.67
- Dimensions: 18.25 x 12.53
Other
- Level: Basement
- Area: 132.21
- Dimensions: 14.17 x 9.33
Heating
- Forced Air
Cooling
- Central Air
Appliances
- Included: Dishwasher, Dryer, Oven, Range, Refrigerator, Washer
Features
- Windows: Insulated Windows
- Basement: Full
- Number of fireplaces: 1
- Fireplace features: Wood Burning, Other
Interior area
- Total structure area: 1,194
- Total interior livable area: 1,662 sqft
- Finished area below ground: 468
Property
Features
- Stories: 1
Lot
- Size: 8,712 Square Feet
- Dimensions: 66 x 132
Details
- Parcel number: 2156500700020
Construction
Type & style
- Home type: SingleFamily
- Architectural style: Ranch
- Property subtype: Single Family Residence
Materials
- Vinyl Siding
- Roof: Shingle
Condition
- New construction: No
- Year built: 1955
Utilities & green energy
- Sewer: Public Sewer
- Water: Public
Community & HOA
Location
- Region: Montague
Financial & listing details
- Price per square foot: $123/sqft
- Tax assessed value: $45,987
- Annual tax amount: $2,195
- Date on market: 9/21/2023
- Listing terms: Cash,FHA,VA Loan,Conventional
Price history
| Date | Event | Price |
|---|---|---|
| 10/20/2023 | Sold | $205,000+10.8%$123/sqft |
Source:  MichRIC #23135136 Report a problem MichRIC #23135136 Report a problem | ||
| 9/26/2023 | Pending sale | $185,000$111/sqft |
Source: MichRIC #23135136 Report a problem | ||
| 9/21/2023 | Listed for sale | $185,000+176.1%$111/sqft |
Source: MichRIC #23135136 Report a problem | ||
| 12/16/2010 | Sold | $67,000-4.1%$40/sqft |
Source: Public Record Report a problem | ||
| 10/21/2010 | Listed for sale | $69,900$42/sqft |
Source: Greenridge Realty Premier Grou #10034772 Report a problem | ||
Public tax history
| Year | Property taxes | Tax assessment |
|---|---|---|
| 2025 | $4,019 +75.6% | $86,200 +6% |
| 2024 | $2,288 +4.2% | $81,300 +16.6% |
| 2023 | $2,195 | $69,700 +17.5% |
| 2022 | -- | $59,300 +10.2% |
| 2021 | $2,119 | $53,800 +4.9% |
| 2020 | $2,119 +19.8% | $51,300 +440% |
| 2018 | $1,768 | $9,500 -76% |
| 2017 | -- | $39,600 +1.8% |
| 2016 | -- | $38,900 +0.5% |
| 2015 | -- | $38,700 -2.5% |
| 2014 | -- | $39,700 +2.8% |
| 2013 | -- | $38,600 +3.5% |
| 2012 | -- | $37,300 -12% |
| 2011 | -- | $42,400 |
| 2010 | -- | $42,400 +3.9% |
| 2009 | -- | $40,800 -9.9% |
| 2008 | -- | $45,300 +12.4% |
| 2007 | -- | $40,300 |
| 2006 | -- | $40,300 +0.5% |
| 2005 | -- | $40,100 |
| 2004 | -- | $40,100 +0.8% |
| 2003 | -- | $39,800 +10.6% |
| 2002 | -- | $36,000 +4.3% |
| 2001 | -- | $34,500 +11.3% |
| 2000 | -- | $31,000 |
Find assessor info on the county website
Neighborhood: 49437
Nearby homes
- $189,100-- bd1 ba1k sqft5103 Osmun St, Montague, MI 49437Off Market
- $251,7003 bd1 ba2.2k sqft8737 Staples St, Montague, MI 49437Off Market

- $211,8004 bd2 ba1.4k sqft5113 Osmun St, Montague, MI 49437Off Market
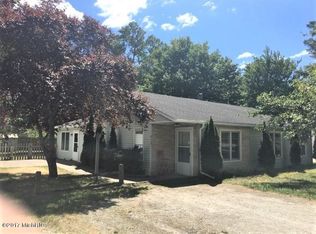
- $153,5002 bd1 ba864 sqft5092 Osmun St, Montague, MI 49437Off Market
- $227,8003 bd1 ba1.7k sqft5102 Ripley St, Montague, MI 49437Off Market
- $287,3003 bd2 ba1.8k sqft8711 Staples St, Montague, MI 49437Off Market
- $203,1002 bd1 ba864 sqft5102 Osmun St, Montague, MI 49437Off Market
- $175,100-- bd1 ba936 sqft5082 Osmun St, Montague, MI 49437Off Market
Nearby schools
GreatSchools rating
- 4/10Oehrli Elementary SchoolGrades: 1-5Distance: 0.3 mi
- 6/10Nellie B. Chisholm Middle SchoolGrades: 6-8Distance: 0.7 mi
- 6/10Montague High SchoolGrades: 9-12Distance: 0.7 mi
Get a cash offer in 3 minutes
Find out how much your home could sell for in as little as 3 minutes with a no-obligation cash offer.
Estimated market value
$242,200
Get a cash offer in 3 minutes
Find out how much your home could sell for in as little as 3 minutes with a no-obligation cash offer.
Estimated market value
$242,200
- Michigan
- Muskegon County
- Montague
- 49437
- 5093 Osmun St
Nearby cities
Nearby zip codes
Other Montague Topics
