Skip main navigation
Closed
  • $609,900

    5093 Oxbow Run Ln #61, Clover, SC 29710

    4beds
    3,707sqft
    Single Family Residence
    Built in 2023
    1 Acres Lot
    $689,400 Zestimate®
    $165/sqft
    $3,799 Estimated rent

    Home value

    $689,400

    $648,000 - $738,000

    $3,799/mo

    Zestimate® history
    Loading
    Loading...

    Owner options

    List your home for rent

    $3,799/mo

    Rent Zestimate®

    Find your next renter with Zillow Rental Manager. Plus, with online applications, you can quickly screen prospective tenants – for free.

    Learn more

    $3,799/mo

    Rent Zestimate®

    Refinance and save

    $3,857/mo

    Est. payment

    Refinancing to a lower rate could help reduce your monthly payments and save thousands over the life of the loan.

    See today's rates

    $3,857/mo

    Est. payment

    Explore your selling options

    Work with a Zillow partner agent

    Leverage their expertise and Zillow's premium Showcase listings to get your home seen by more buyers.

    Get started

    List with your own agent

    Get your home in front of millions of buyers by listing it on Zillow.

    Learn how to do it

    Sell it yourself

    Take full control of how buyers see your home on Zillow by listing For Sale by Owner (FSBO).

    List your home

    What's special

    Gas fire placeOpen floor planCrown moldingGranite counter topsGreat roomLarge recreation roomLarge open kitchen
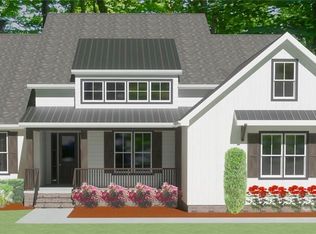
    Welcome to your dream home on 1.00 acre lot in the Clover school district. This 2357sq. ft home has a cozy 119 sq ft covered front porch and 160sq ft back porch to relax on in the evening overlooking a peaceful large back yard with lots of tree's for privacy. Open floor plan, Great room featuring gas fire place, Large open kitchen with crown molding, granite counter tops, custom cabinetry and walk in pantry! 3 bedrooms on the main floor 2 full baths 1 half bath. Walk out Basement adds an additional 1350 square feet. Basement adds an additional bedroom/workout room/office a large recreation room and an additional full bath. Home is on a wooded lot at the top of a cul-de-sac. Home will be ready late July early August for occupancy.

    Zillow last checked:

    Listing updated:

    Listing Provided by:

    Karrie Smith karriehyrkasryan@hotmail.com,

    Carolina Homes Connection, LLC

    Bought with:

    Crista Perez

    Rinehart Realty Corp- Fort Mil

    Scott Coombe

    Rinehart Realty Corp- Fort Mil

    Source: Canopy MLS as distributed by MLS GRID,MLS#: 4022032MLS Logo

    Facts & features

    Interior

    Bedrooms & bathrooms
    • Bedrooms: 4
    • Bathrooms: 4
    • Full bathrooms: 3
    • 1/2 bathrooms: 1
    • Main level bedrooms: 3
    Primary bedroom
    • Features: Walk-In Closet(s)
    • Level: Main
    Bedroom s
    • Features: Walk-In Closet(s)
    • Level: Main
    Bedroom s
    • Features: Walk-In Closet(s)
    • Level: Main
    Bedroom s
    • Features: Walk-In Closet(s)
    • Level: Basement
    Bathroom full
    • Level: Main
    Bathroom full
    • Features: Walk-In Closet(s)
    • Level: Main
    Bathroom half
    • Level: Main
    Bathroom full
    • Level: Basement
    Dining area
    • Level: Main
    Dining room
    • Level: Main
    Exercise room
    • Level: Basement
    Family room
    • Level: Main
    Kitchen
    • Features: Kitchen Island, Open Floorplan, Storage, Walk-In Pantry
    • Level: Main
    Laundry
    • Level: Main
    Office
    • Level: Main
    Recreation room
    • Level: Basement
    Heating
    • Natural Gas
    Cooling
    • Electric
    Appliances
    • Included: Dishwasher, Disposal, Electric Range, Gas Cooktop, Microwave, Oven
    • Laundry: Electric Dryer Hookup
    Features
    • Flooring: Carpet, Laminate, Tile
    • Windows: Insulated Windows
    • Basement: Finished,Walk-Out Access
    • Fireplace features: Family Room, Gas
    Interior area
    • Total structure area: 2,357
    • Total interior livable area: 3,707 sqft
    • Finished area above ground: 2,357
    • Finished area below ground: 1,350

    Property

    Parking
    • Total spaces: 4
    • Parking features: Driveway, Attached Garage, Garage Door Opener, Garage on Main Level
    • Attached garage spaces: 2
    • Uncovered spaces: 2
    Features
    • Levels: Two
    • Stories: 2
    • Patio & porch: Covered, Front Porch, Patio, Rear Porch
    Lot
    • Size: 1 Acres
    • Features: Cul-De-Sac, Wooded
    Details
    • Parcel number: 3590101040
    • Zoning: RUD-1
    • Special conditions: Standard

    Construction

    Type & style
    • Home type: SingleFamily
    • Property subtype: Single Family Residence
    Materials
    • Aluminum
    • Foundation: Crawl Space
    • Roof: Shingle
    Condition
    • New construction: Yes
    • Year built: 2023
    Details
    • Builder name: Karrus Design, LLC

    Utilities & green energy

    • Sewer: Septic Installed
    • Water: Well

    Community & neighborhood

    Security
    • Security features: Carbon Monoxide Detector(s), Smoke Detector(s)
    Location
    • Region: Clover
    • Subdivision: Sanders Landing

    HOA & financial

    HOA
    • Has HOA: Yes
    • HOA fee: $350 annually

    Other

    Other facts
    • Listing terms: Cash,Conventional,FHA,USDA Loan
    • Road surface type: Concrete

    Price history

    DateEventPrice
    7/19/2023Sold$609,900$165/sqft
    Source: Canopy MLS as distributed by MLS GRID #4022032 Report a problem
    5/19/2023Pending sale$609,900$165/sqft
    Source: Canopy MLS as distributed by MLS GRID #CAR4022032 Report a problem
    4/21/2023Listed for sale$609,900+8.9%$165/sqft
    Source: Canopy MLS as distributed by MLS GRID #CAR4022032 Report a problem
    11/10/2022Listing removed--
    Source: Canopy MLS as distributed by MLS GRID #3919215 Report a problem
    10/31/2022Listed for sale$559,900$151/sqft
    Source: Canopy MLS as distributed by MLS GRID #3919215 Report a problem

    Public tax history

    Tax history is unavailable.

    Neighborhood: 29710

    Nearby schools

    GreatSchools rating
    Schools provided by the listing agent
    • Middle: Clover

    Source: Canopy MLS as distributed by MLS GRID. This data may not be complete. We recommend contacting the local school district to confirm school assignments for this home.

    Get a cash offer in 3 minutes
    Find out how much your home could sell for in as little as 3 minutes with a no-obligation cash offer.
    Estimated market value
    $689,400
    Get a cash offer in 3 minutes
    Find out how much your home could sell for in as little as 3 minutes with a no-obligation cash offer.
    Estimated market value
    $689,400