Under Construction. Welcome to 5093 Rain Shadow Drive, a stunning new construction home for sale in St Cloud! This single-story home offers 4 bedrooms, 3 bathrooms, a 13'4" x 12' lanai, an open concept living space, and so much more. The grand kitchen at the center of the home has plenty of cabinet storage and features 42" cabinets, a large island, and a corner walk-in pantry. The kitchen nook allows access to the covered lanai, which can be increased. The spacious family room features oversized, rear-facing windows and is ready to host your next gathering. The owner's bedroom also features large, rear-facing windows, allowing the natural light to flood in. The en-suite bath showcases a double-sink vanity, a large shower, a linen closet, and an oversized walk-in closet that is practically bedroom-sized. Located in charming St. Cloud, this new home community offers easy access to the Florida Turnpike and is just 20 minutes away from Lake Nona, Medical City, and Orlando's world-class entertainment.
Sold for $479,990
$479,990
5093 RAIN SHADOW DRIVE, ST CLOUD, FL 34772
4beds
2,194sqft
Single Family Residence
Built in 2025
5,934 Square Feet Lot
$470,100 Zestimate®
$219/sqft
$2,526 Estimated rent
Home value
$470,100
$428,000 - $517,000
$2,526/mo
Zestimate® history
Owner options
List your home for rent
$2,526/mo
Rent Zestimate®
Find your next renter with Zillow Rental Manager. Plus, with online applications, you can quickly screen prospective tenants – for free.
$2,526/mo
Rent Zestimate®
Refinance and save
$3,265/mo
Est. payment
Refinancing to a lower rate could help reduce your monthly payments and save thousands over the life of the loan.
$3,265/mo
Est. payment
Explore your selling options
Work with a Zillow partner agent
Leverage their expertise and Zillow's premium Showcase listings to get your home seen by more buyers.
Get startedList with your own agent
Get your home in front of millions of buyers by listing it on Zillow.
Learn how to do itSell it yourself
Take full control of how buyers see your home on Zillow by listing For Sale by Owner (FSBO).
List your homeWhat's special
Large islandCovered lanaiOversized rear-facing windowsEn-suite bathSpacious family roomOpen concept living spaceNatural light
Zillow last checked:
Listing updated:
Listed by:
Stacie Brown Kelly 407-221-4954,
KELLER WILLIAMS ADVANTAGE REALTY 407-977-7600
Bought with:
Jonathan Diaz, 3407376
THE ONLY
Source: Stellar MLS,MLS#: O6331055 Originating MLS: Orlando Regional
Originating MLS: Orlando Regional
Facts & features
Interior
Bedrooms & bathrooms
- Bedrooms: 4
- Bathrooms: 3
- Full bathrooms: 3
Rooms
- Room types: Family Room
Primary bedroom
- Features: Walk-In Closet(s)
- Level: First
- Area: 192 Square Feet
- Dimensions: 12x16
Bedroom 2
- Features: Built-in Closet
- Level: First
- Area: 121 Square Feet
- Dimensions: 11x11
Bedroom 3
- Features: Built-in Closet
- Level: First
- Area: 121 Square Feet
- Dimensions: 11x11
Bedroom 4
- Features: Built-in Closet
- Level: First
- Area: 130 Square Feet
- Dimensions: 10x13
Primary bathroom
- Level: First
- Area: 126 Square Feet
- Dimensions: 7x18
Dinette
- Level: First
- Area: 99 Square Feet
- Dimensions: 11x9
Great room
- Level: First
- Area: 252 Square Feet
- Dimensions: 14x18
Kitchen
- Level: First
- Area: 154 Square Feet
- Dimensions: 11x14
Laundry
- Level: First
- Area: 54 Square Feet
- Dimensions: 6x9
Heating
- Central
Cooling
- Central Air
Appliances
- Included: Dishwasher, Disposal, Microwave
- Laundry: Inside, Laundry Room
Features
- Open Floorplan
- Flooring: Carpet, Tile
- Doors: Sliding Doors
- Windows: Low Emissivity Windows
- Has fireplace: No
Interior area
- Total structure area: 2,822
- Total interior livable area: 2,194 sqft
Property
Parking
- Total spaces: 2
- Parking features: Garage - Attached
- Attached garage spaces: 2
- Details: Garage Dimensions: 19x20
Features
- Levels: One
- Stories: 1
- Patio & porch: Patio
- Exterior features: Sidewalk
Lot
- Size: 5,934 Square Feet
Details
- Parcel number: 212630013300011290
- Zoning: CND
- Special conditions: None
Construction
Type & style
- Home type: SingleFamily
- Property subtype: Single Family Residence
Materials
- Stucco, Vinyl Siding
- Foundation: Slab
- Roof: Shingle
Condition
- Under Construction
- New construction: Yes
- Year built: 2025
Details
- Builder model: Piedmont
- Builder name: MI Homes
Utilities & green energy
- Sewer: Public Sewer
- Water: Public
- Utilities for property: Fiber Optics, Street Lights, Underground Utilities
Community & HOA
Community
- Features: Community Mailbox, Park, Playground, Pool, Sidewalks
- Pet fee: $0 monthly
- Subdivision: EDEN AT CROSS PRAIRIE PH 2
HOA
- Has HOA: Yes
- Amenities included: Park, Playground, Pool, Trail(s)
- Services included: Community Pool, Maintenance Grounds, Pool Maintenance
- HOA fee: $74 monthly
- HOA name: Kelly Wilson
- HOA phone: 407-455-5950
Location
- Region: Saint Cloud
Financial & listing details
- Price per square foot: $219/sqft
- Tax assessed value: $65,000
- Annual tax amount: $2,559
- Date on market: 7/29/2025
- Cumulative days on market: 81 days
- Listing terms: Cash,Conventional,FHA,VA Loan
- Ownership: Fee Simple
- Total actual rent: 0
- Road surface type: Asphalt, Paved
Price history
| Date | Event | Price |
|---|---|---|
| 11/28/2025 | Sold | $479,990-2%$219/sqft |
Source:  Stellar MLS #O6331055 Report a problem Stellar MLS #O6331055 Report a problem | ||
| 10/20/2025 | Pending sale | $489,990$223/sqft |
Source: Stellar MLS #O6331055 Report a problem | ||
| 10/1/2025 | Price change | $489,990-1%$223/sqft |
Source: Stellar MLS #O6331055 Report a problem | ||
| 7/18/2025 | Listed for sale | $494,990$226/sqft |
Source:  M/I Homes Report a problem M/I Homes Report a problem | ||
Public tax history
| Year | Property taxes | Tax assessment |
|---|---|---|
| 2025 | $2,830 +10.6% | $65,000 +30% |
| 2024 | $2,559 | $50,000 |
Find assessor info on the county website
Neighborhood: 34772
Nearby homes
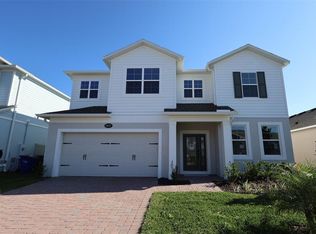
- $490,0004 bd3 ba2.4k sqft5087 Rain Shadow Dr, Saint Cloud, FL 34772Sold
- $573,005-- bd-- ba-- sqft5099 Rain Shadow Dr, Saint Cloud, FL 34772Sold
- $510,0005 bd4 ba2.9k sqft5105 Rain Shadow Dr, Saint Cloud, FL 34772Sold

- $309,9903 bd3 ba1.5k sqft5108 Rain Shadow Dr, Saint Cloud, FL 34772Sold
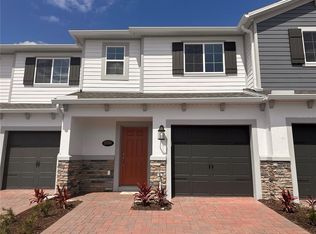
- $299,9903 bd3 ba1.3k sqft5110 Rain Shadow Dr, Saint Cloud, FL 34772Sold
- $832,7505 bd4 ba3.3k sqft5111 Rain Shadow Dr, Saint Cloud, FL 34772Sold
- $654,915-- bd-- ba-- sqft5081 Rain Shadow Dr, Saint Cloud, FL 34772Sold
- $807,870-- bd-- ba-- sqft5102 Shady Pines Dr, Saint Cloud, FL 34772Sold
Nearby schools
GreatSchools rating
- 4/10Neptune Elementary SchoolGrades: PK-5Distance: 3.1 mi
- 7/10Neptune Middle SchoolGrades: 6-8Distance: 4 mi
- 4/10St. Cloud High SchoolGrades: PK,9-12Distance: 3 mi
Schools provided by the listing agent
- Elementary: Neptune Elementary
- Middle: Neptune Middle (6-8)
- High: St. Cloud High School
Source: Stellar MLS. This data may not be complete. We recommend contacting the local school district to confirm school assignments for this home.
Get a cash offer in 3 minutes
Find out how much your home could sell for in as little as 3 minutes with a no-obligation cash offer.
Estimated market value
$470,100
Get a cash offer in 3 minutes
Find out how much your home could sell for in as little as 3 minutes with a no-obligation cash offer.
Estimated market value
$470,100
- Florida
- Osceola County
- Saint Cloud
- 34772
- 5093 RAIN SHADOW DRIVE
Nearby cities
Nearby neighborhoods
Nearby zip codes
Other Saint Cloud Topics
