Skip main navigation
Pending
  • $276,000

    5093 State Highway 77, Benton, MO 63736

    3beds
    1,664sqft
    : 
    $1,789/mo
    Get pre-qualified
    SingleFamily
    Built in 1970
    2 Acres Lot
    $273,400 Zestimate®
    $166/sqft
    $-- HOA

    What's special

    Functional floor planStainless steel appliancesRecently updated kitchenBeautifully landscaped yardLarge pantryPrivacy fence adds seclusion
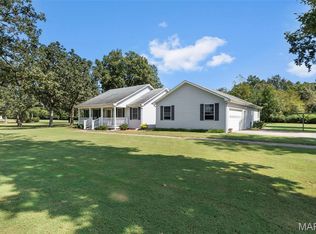
    Welcome to this beautifully maintained 3-bedroom, 2-bath home nestled on 2 picturesque acres in Benton, Missouri, located in the highly sought-after Kelly School District. Offering 1,568 square feet of comfortable living space, this property combines modern updates with the peace and privacy of country living. The recently updated kitchen is the heart of the home, featuring stainless steel appliances (refrigerator not included), a large pantry, and plenty of space for cooking and gathering. The functional floor plan provides comfortable living areas and two full bathrooms, making it ideal for families or anyone looking for extra space. Enjoy peace of mind with a roof and HVAC system that are both only 5 years old. Outside, you’ll find a beautifully landscaped yard, a large deck perfect for entertaining, and an above-ground pool ready for summer fun. A privacy fence adds seclusion while the spacious 2-acre lot provides room to relax, play, or expand. Additional highlights include a spacious 2-car garage and an unfinished basement offering abundant storage or the opportunity to create additional living space tailored to your needs. If you’ve been searching for a move-in-ready home with modern updates, plenty of outdoor space, and the charm of country living in the Kelly School District, this is one you won’t want to miss. Schedule your private showing today and discover everything this exceptional property has to offer! 573-748-0328
    What the owner loves about this home
    spacious lot , privacy fence, custom deck and pool, abundant cabinet space, full-unfinished basement, big open-space living room, main level laundry, attached over-sized 2-car garage
    38 days
    267
    14
    Listed by:

    Property Owner (573) 748-0320

    This property is for sale by owner and Zillow, Inc. is displaying it at the owner's request. It is not subject to a listing agreement with Zillow, Inc. or its affiliates.

      Facts & features

      Interior

      Bedrooms & bathrooms
      • Bedrooms: 3
      • Bathrooms: 2
      • Full bathrooms: 2
      • Main level bathrooms: 2
      • Main level bedrooms: 3
      Heating
      • Forced air, Electric
      Cooling
      • Central
      Appliances
      • Included: Dishwasher, Garbage disposal, Microwave, Range / Oven
      Features
      • Flooring: Hardwood, Laminate
      • Basement: Unfinished
      • Has fireplace: Yes
      Interior area
      • Structure area source: County Records
      • Total interior livable area: 1,664 sqft
      • Finished area below ground: 0

      Property

      Parking
      • Total spaces: 2
      • Parking features: Garage - Attached
      • Details: Accessible Parking
      Features
      • Exterior features: Brick
      Lot
      • Size: 2 Acres
      Details
      • Parcel number: 0880270000000000700
      • Special conditions: Sale

      Construction

      Type & style
      • Home type: SingleFamily
      • Architectural style: Ranch, 1 STORY
      Condition
      • New construction: No
      • Year built: 1970

      Utilities & green energy

      • Sewer: Septic
      • Water: Well

      Community & HOA

      Location
      • Region: Benton

      Financial & listing details

      • Price per square foot: $166/sqft
      • Tax assessed value: $90,350
      • Annual tax amount: $718
      • Date on market: 7/28/2026

        Estimated market value

        $273,400

        $260,000 - $287,000

        $1,450/mo

        Price history

        DateEventPrice
        8/14/2026Pending sale$276,000$166/sqft
        Source: Owner Report a problem
        7/28/2026Listed for sale$276,000-0.7%$166/sqft
        Source: Owner Report a problem
        11/24/2025Sold--
        Source: MARIS #25077775 Report a problem
        10/8/2025Listed for sale$278,000+16.3%$167/sqft
        Source: Owner Report a problem
        12/30/2020Sold--
        Source: MARIS #20087865 Report a problem
        12/7/2020Pending sale$239,000$144/sqft
        Source: Realty Executives Edge #20087865 Report a problem
        12/7/2020Price change$239,000-0.4%$144/sqft
        Source: Realty Executives Edge #20087865 Report a problem
        12/5/2020Pending sale$239,900$144/sqft
        Source: Owner Report a problem
        11/14/2020Price change$239,900-1.7%$144/sqft
        Source: Owner Report a problem
        10/28/2020Price change$244,000-2%$147/sqft
        Source: Owner Report a problem
        10/9/2020Price change$249,000-0.4%$150/sqft
        Source: Owner Report a problem
        9/25/2020Listed for sale$249,900$150/sqft
        Source: Owner Report a problem

        Public tax history

        YearProperty taxesTax assessment
        2025-- $17,170 +11.5%
        2024-- $15,400
        2023-- $15,400
        2022-- $15,400 +1.2%
        2021-- $15,220 +5.4%
        2020-- $14,440 +0.5%
        2018-- $14,370 -3.9%
        2017-- $14,950
        2014-- $14,950
        Find assessor info on the county website

        Monthly payment

        Est. payment

        Payment breakdown

        Explore the cost of this home by adjusting the details. Changes won't be saved.
        All calculations are estimates and provided by Zillow, Inc. for informational purposes only. Actual amounts may vary.
        HOA fees may include property taxes on listings classified as Co-Ops. Contact the listing agent and/or owner for fee details.
        See how much you could borrow to make a competitive offer.

        Climate risks

        Neighborhood: 63736

        Getting around

        0 / 100
        Car-Dependent
        32 / 100
        Somewhat Bikeable

        Nearby schools

        GreatSchools rating
        Schools provided by the listing agent
        • Elementary: Scott Co. Elem.
        • Middle: Scott Co. Middle
        • High: Thomas W. Kelly High
        • District: Scott Co. R-IV

        Source: The MLS. This data may not be complete. We recommend contacting the local school district to confirm school assignments for this home.

        A local agent can set up tours, give advice and negotiate with sellers.

        A local lender can help you make sure your offer is ready when you are.

        Browse local experts