Skip main navigation
Closed
  • $579,900

    5093 Viking Walk, Marietta, GA 30068

    4beds
    2,364sqft
    Single Family Residence, Residential
    Built in 1984
    0.5 Acres Lot
    $579,800 Zestimate®
    $245/sqft
    $3,170 Estimated rent

    Home value

    $579,800

    $545,000 - $620,000

    $3,170/mo

    Zestimate® history
    Loading
    Loading...

    Owner options

    List your home for rent

    $3,170/mo

    Rent Zestimate®

    Find your next renter with Zillow Rental Manager. Plus, with online applications, you can quickly screen prospective tenants – for free.

    Learn more

    $3,170/mo

    Rent Zestimate®

    Refinance and save

    $3,475/mo

    Est. payment

    Refinancing to a lower rate could help reduce your monthly payments and save thousands over the life of the loan.

    See today's rates

    $3,475/mo

    Est. payment

    Explore your selling options

    Work with a Zillow partner agent

    Leverage their expertise and Zillow's premium Showcase listings to get your home seen by more buyers.

    Get started

    List with your own agent

    Get your home in front of millions of buyers by listing it on Zillow.

    Learn how to do it

    Sell it yourself

    Take full control of how buyers see your home on Zillow by listing For Sale by Owner (FSBO).

    List your home

    What's special

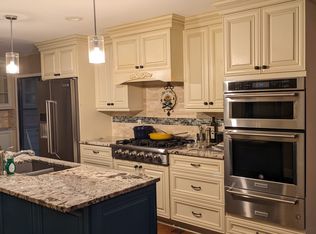
    Welcome to this beautifully maintained and thoughtfully upgraded 4 bedroom, 3 bathroom split-level home in the sought-after Lake Fjord community in the heart of East Cobb — and best of all, no HOA! Featuring hardwood floors throughout and exceptional care at every turn, this home offers both style and functionality in a prime location. Step inside to a sunny fireside family room that immediately feels warm and inviting. Just a few steps up, you’ll find a cozy dining room and an updated kitchen complete with a breakfast bar, separate breakfast room, stone countertops, white cabinetry, and stainless steel appliances — perfect for everyday living and entertaining. This level also includes a bedroom with direct access to the rear deck and a full bathroom, ideal for guests or a home office. Upstairs, the spacious primary suite impresses with vaulted ceilings and a private deck overlooking the beautifully landscaped backyard. The ensuite bathroom features dual vanities and a sleek glass shower for a spa-like retreat. Two additional generously sized secondary bedrooms share a full bathroom, providing plenty of room for family or guests. The lower level has been improved to provide flexible bonus space, featuring a large bonus room and a slightly smaller enclosed flex room — ideal for a media room, home office, gym, or hobby space, with the potential to serve as additional bedrooms if desired. An unfinished storage room provides excellent space for organization and seasonal items. Outdoor living truly shines here. Off the main level, enjoy a partially covered deck with a covered patio beneath, plus an extended uncovered patio that expands your entertaining space even further. The backyard is beautifully landscaped and designed for relaxation and gatherings alike. An attached 2-car garage adds convenience, while the prime location in the Walton High School district places you just minutes from The Avenue East Cobb and Marietta Square, along with numerous shopping and dining options. Nearby parks and recreation areas offer access to the Chattahoochee River, and major roadways make commuting easy. This East Cobb gem offers space, flexibility, and an unbeatable location — all without HOA restrictions.

    Zillow last checked:

    Listing updated:

    Listed by:

    JANICE OVERBECK,

    Keller Williams Realty Atl North 770-509-0700,

    Ilse Haeger,

    Keller Williams Realty Atl North

    Bought with:

    Taylor Smith, 447196

    Harry Norman REALTORS

    Source: FMLS GA,MLS#: 7720656MLS Logo

    Facts & features

    Interior

    Bedrooms & bathrooms
    • Bedrooms: 4
    • Bathrooms: 3
    • Full bathrooms: 3
    • Main level bathrooms: 1
    • Main level bedrooms: 1
    Rooms
    • Room types: Bonus Room, Family Room
    Primary bedroom
    • Features: Split Bedroom Plan
    • Level: Split Bedroom Plan
    Bedroom
    • Features: Split Bedroom Plan
    Primary bathroom
    • Features: Double Vanity, Shower Only, Vaulted Ceiling(s)
    Dining room
    • Features: Separate Dining Room
    Kitchen
    • Features: Breakfast Bar, Breakfast Room, Cabinets White, Eat-in Kitchen, Pantry, Stone Counters
    Heating
    • Forced Air, Natural Gas
    Cooling
    • Ceiling Fan(s), Central Air
    Appliances
    • Included: Dishwasher, Disposal, Electric Oven, Electric Range, Microwave, Refrigerator
    • Laundry: Main Level
    Features
    • Double Vanity, Entrance Foyer, Recessed Lighting, Vaulted Ceiling(s)
    • Flooring: Hardwood, Tile
    • Windows: Insulated Windows
    • Basement: Daylight,Exterior Entry,Finished,Interior Entry,Unfinished,Walk-Out Access
    • Number of fireplaces: 1
    • Fireplace features: Family Room
    • Common walls with other units/homes: No Common Walls
    Interior area
    • Total structure area: 2,364
    • Total interior livable area: 2,364 sqft

    Property

    Parking
    • Total spaces: 2
    • Parking features: Garage, Garage Door Opener, Garage Faces Front
    • Garage spaces: 2
    Accessibility
    • Accessibility features: None
    Features
    • Levels: Three Or More
    • Patio & porch: Deck, Front Porch, Patio
    • Exterior features: Courtyard, Private Yard, Rear Stairs
    • Pool features: None
    • Spa features: None
    • Fencing: None
    • Has view: Yes
    • View description: Other
    • Waterfront features: None
    • Body of water: None
    Lot
    • Size: 0.5 Acres
    • Dimensions: 19x20x19x20x202x165x217
    • Features: Back Yard, Front Yard, Landscaped, Private
    Details
    • Additional structures: None
    • Parcel number: 01013700610
    • Other equipment: Satellite Dish
    • Horse amenities: None

    Construction

    Type & style
    • Home type: SingleFamily
    • Architectural style: Contemporary
    • Property subtype: Single Family Residence, Residential
    Materials
    • Vinyl Siding
    • Foundation: See Remarks
    • Roof: Composition
    Condition
    • Resale
    • New construction: No
    • Year built: 1984

    Utilities & green energy

    • Electric: Other
    • Sewer: Public Sewer
    • Water: Public
    • Utilities for property: Other
    Green energy
    • Energy efficient items: None
    • Energy generation: None

    Community & HOA

    Community
    • Features: Near Schools, Near Shopping, Street Lights
    • Security: Smoke Detector(s)
    • Subdivision: Lake Fjord
    HOA
    • Has HOA: No
    Location
    • Region: Marietta

    Financial & listing details

    • Price per square foot: $245/sqft
    • Tax assessed value: $546,480
    • Annual tax amount: $6,315
    • Date on market: 3/2/2026
    • Cumulative days on market: 42 days
    • Road surface type: Asphalt

    Price history

    DateEventPrice
    5/26/2026Sold$579,900$245/sqft
    Source: FMLS GA #7720656 Report a problem
    4/14/2026Pending sale$579,900$245/sqft
    Source: GAMLS #10696886 Report a problem
    4/9/2026Price change$579,900-3.3%$245/sqft
    Source: FMLS GA #7720656 Report a problem
    3/19/2026Price change$599,900-4%$254/sqft
    Source: GAMLS #10696886 Report a problem
    3/2/2026Listed for sale$625,000+92.3%$264/sqft
    Source: GAMLS #10696886 Report a problem
    4/10/2015Sold$325,000-3.7%$137/sqft
    Source: FMLS GA #5339715 Report a problem
    4/2/2015Listed for sale$337,500$143/sqft
    Source: Keller Williams - Atlanta - Sandy Springs #5339715 Report a problem
    2/18/2015Pending sale$337,500$143/sqft
    Source: Keller Williams Realty First Atlanta #5339715 Report a problem
    10/12/2014Price change$337,500-0.7%$143/sqft
    Source: Keller Williams Realty First Atlanta #5339715 Report a problem
    9/4/2014Listed for sale$340,000+31.5%$144/sqft
    Source: Keller Williams Realty First Atlanta #5339715 Report a problem
    9/28/2009Sold$258,500-4.1%$109/sqft
    Source: Public Record Report a problem
    8/1/2009Listed for sale$269,500$114/sqft
    Source: Harry Norman, Realtors #3932981 Report a problem

    Public tax history

    YearProperty taxesTax assessment
    2024$6,591 $218,592
    2023$6,591 +10.2%$218,592 +10.9%
    2022$5,980 +13.1%$197,044 +13.1%
    2021$5,285 $174,148
    2020$5,285 $174,148
    2019$5,285 $174,148
    2018$5,285 $174,148 +5.7%
    2017$5,285 +73%$164,684 +55%
    2016$3,055 +6.4%$106,252
    2015$2,870 -0.8%$106,252
    2014$2,894 +3.4%$106,252 +3.9%
    2013$2,799 -0.8%$102,252
    2012$2,822 -14.2%$102,252 -13%
    2011$3,288 +5.4%$117,484
    2010$3,120 +302.1%$117,484
    2009$776 -67.4%$117,484 +13.2%
    2006$2,380 -0.4%$103,752
    2005$2,390 $103,752
    2004$2,390 $103,752
    2003$2,390 -0.1%$103,752
    2002$2,393 +37.5%$103,752 +44.8%
    2001$1,740 -0.5%$71,646
    2000$1,749 $71,646
    Find assessor info on the county website

    Neighborhood: 30068

    Nearby schools

    GreatSchools rating
    Schools provided by the listing agent
    • Elementary: Mount Bethel
    • Middle: Dickerson
    • High: Walton

    Source: FMLS GA. This data may not be complete. We recommend contacting the local school district to confirm school assignments for this home.

    Get a cash offer in 3 minutes
    Find out how much your home could sell for in as little as 3 minutes with a no-obligation cash offer.
    Estimated market value
    $579,800
    Get a cash offer in 3 minutes
    Find out how much your home could sell for in as little as 3 minutes with a no-obligation cash offer.
    Estimated market value
    $579,800