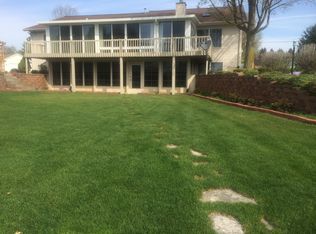
Welcome to your dream home with deeded access to the picturesque Simonton Lake Beach Drive channel in Elkhart, Indiana! This charming 4-bedroom, 2-bath ranch home offers scenic lake views and a lifestyle of relaxation and lakefront living. Step inside to discover a beautifully maintained interior featuring newer high-end appliances and a main-level laundry for your convenience. Enjoy pure, clean water with the reverse osmosis water system. The spacious family room and bar downstairs are perfect for entertaining, while the finished, insulated, and heated garage with an epoxy floor provides an ideal space for hobbies and projects. Embrace modern living with the smart house wiring, allowing you to control your home’s features with ease. Enjoy year-round comfort with the new high-efficiency A/C and furnace installed in 2022. The large backyard, equipped with sprinklers that can be controlled by a phone app, provides the ideal setting for outdoor activities and gatherings. The property boasts a newer lit aluminum pier, making lake access effortless and enjoyable. Living in this serene lake community has never been more affordable or desirable. Don't miss the opportunity to make this well-maintained home with lake access your own slice of paradise!
Closed
$345,000
50937 Beach Dr, Elkhart, IN 46514
4beds
1,888sqft
Single Family Residence
Built in 2002
0.35 Acres Lot
$347,300 Zestimate®
$--/sqft
$1,991 Estimated rent
Home value
$347,300
$320,000 - $379,000
$1,991/mo
Zestimate® history
Owner options
List your home for rent
$1,991/mo
Rent Zestimate®
Find your next renter with Zillow Rental Manager. Plus, with online applications, you can quickly screen prospective tenants – for free.
$1,991/mo
Rent Zestimate®
Refinance and save
$2,123/mo
Est. payment
Refinancing to a lower rate could help reduce your monthly payments and save thousands over the life of the loan.
$2,123/mo
Est. payment
Explore your selling options
Work with a Zillow partner agent
Leverage their expertise and Zillow's premium Showcase listings to get your home seen by more buyers.
Get startedList with your own agent
Get your home in front of millions of buyers by listing it on Zillow.
Learn how to do itSell it yourself
Take full control of how buyers see your home on Zillow by listing For Sale by Owner (FSBO).
List your homeWhat's special
Zillow last checked:
Listing updated:
Listed by:
David Miller Office:574-293-1010,
Berkshire Hathaway HomeServices Elkhart
Bought with:
Nancy Kujawa
SUNRISE Realty
Source: IRMLS,MLS#: 202422764
Facts & features
Interior
Bedrooms & bathrooms
- Bedrooms: 4
- Bathrooms: 2
- Full bathrooms: 2
- Main level bedrooms: 3
Bedroom 1
- Level: Main
Bedroom 2
- Level: Main
Dining room
- Level: Main
- Area: 80
- Dimensions: 10 x 8
Kitchen
- Level: Main
- Area: 80
- Dimensions: 10 x 8
Living room
- Level: Main
- Area: 256
- Dimensions: 16 x 16
Heating
- Natural Gas, Forced Air
Cooling
- Central Air
Features
- Basement: Finished
- Has fireplace: No
Interior area
- Total structure area: 2,276
- Total interior livable area: 1,888 sqft
- Finished area above ground: 1,138
- Finished area below ground: 750
Property
Parking
- Total spaces: 2
- Parking features: Attached
- Attached garage spaces: 2
Features
- Levels: One
- Stories: 1
- Has view: Yes
- View description: Water
- Has water view: Yes
- Water view: Water
- Waterfront features: Ski Lake, Lake
- Body of water: Simonton Lake
Lot
- Size: 0.35 Acres
- Dimensions: 85X179
- Features: Level
Details
- Parcel number: 200210352004.000026
Construction
Type & style
- Home type: SingleFamily
- Property subtype: Single Family Residence
Materials
- Vinyl Siding
Condition
- New construction: No
- Year built: 2002
Utilities & green energy
- Sewer: Private Sewer
- Water: Well
Community & HOA
Community
- Subdivision: None
Location
- Region: Elkhart
Financial & listing details
- Tax assessed value: $215,500
- Annual tax amount: $3,502
- Date on market: 6/21/2024
Price history
| Date | Event | Price |
|---|---|---|
| 9/12/2024 | Sold | $345,000-9.1% |
Source:  IRMLS #202422764 Report a problem IRMLS #202422764 Report a problem | ||
| 9/1/2024 | Pending sale | $379,500$201/sqft |
Source: Berkshire Hathaway HomeServices Michigan and Northern Indiana Real Estate #202422764 Report a problem | ||
| 8/6/2024 | Contingent | $379,500$201/sqft |
Source: Berkshire Hathaway HomeServices Michigan and Northern Indiana Real Estate #202422764 Report a problem | ||
| 8/5/2024 | Listed for sale | $379,500-2.4% |
Source: IRMLS #202422764 Report a problem | ||
| 7/9/2024 | Contingent | $389,000$206/sqft |
Source: Berkshire Hathaway HomeServices Michigan and Northern Indiana Real Estate #202422764 Report a problem | ||
| 6/21/2024 | Listed for sale | $389,000 |
Source: IRMLS #202422764 Report a problem | ||
Public tax history
Tax history is unavailable.
Neighborhood: 46514
Nearby homes
- $350,2004 bd2 ba1.8k sqft50937 Beach Rd, Elkhart, IN 46514Off Market
- $304,7003 bd2 ba1.3k sqft24990 N Shore Dr, Elkhart, IN 46514Off Market
- $284,7003 bd2 ba1.6k sqft50953 Beach Rd, Elkhart, IN 46514Off Market
- $542,8004 bd4 ba3.2k sqft24940 N Shore Dr, Elkhart, IN 46514Off Market
- $534,9003 bd3 ba2.1k sqft50967 Beach Rd, Elkhart, IN 46514Off Market
- $447,8003 bd2 ba1.4k sqft50962 Beach Rd, Elkhart, IN 46514Off Market
- $17,5000.91 AcresN Shore Dr, Elkhart, IN 46514Off Market
- $19,900-- bd-- ba-- sqftN Shore Dr, Elkhart, IN 46514Off Market
Nearby schools
GreatSchools rating
- 5/10Osolo Elementary SchoolGrades: PK-6Distance: 2 mi
- 2/10North Side Middle SchoolGrades: 7-8Distance: 3.9 mi
- 2/10Elkhart High SchoolGrades: 9-12Distance: 5.3 mi
Schools provided by the listing agent
- Elementary: Osolo
- Middle: North Side
- High: Elkhart
- District: Elkhart Community Schools
Source: IRMLS. This data may not be complete. We recommend contacting the local school district to confirm school assignments for this home.


Get pre-qualified for a loan
At Zillow Home Loans, we can pre-qualify you in as little as 5 minutes with no impact to your credit score.An equal housing lender. NMLS #10287.
Sell for more on Zillow
Get a Zillow Showcase℠ listing at no additional cost and you could sell for .
$347,300
2% more
+$6,946
With Zillow Showcase(estimated)
$354,246
- Indiana
- Elkhart County
- Elkhart
- 46514
- 50937 Beach Dr
Nearby cities
Nearby neighborhoods
Nearby zip codes
Other Elkhart Topics
