Beautifully maintained home! 3 fully finished level colonial located in the fantastic amenity-filled Lake Terrapin community. Perfectly situated on a premium lot backing to mature trees, this home offers privacy, beauty, and exceptional living space. Step inside and you’ll immediately notice how well this home shows—every detail has been thoughtfully updated and immaculately maintained. The upgraded kitchen features modern finishes and flows seamlessly into the main living areas, making it ideal for everyday living and entertaining. Updated bathrooms throughout add style and comfort. Brand new carpet. The fully finished lower level offers a perfect in-law suite, complete with private living space—ideal for extended family, guests, or multi-generational living. With all major updates already completed, this move-in-ready home allows you to enjoy peace of mind and low maintenance from day one. Add in the community’s outstanding amenities and prime location, and you have a truly special opportunity.
Sold for $776,000
$776,000
5094 Leatherback Rd, Woodbridge, VA 22193
5beds
3,852sqft
Single Family Residence
Built in 2000
10,018 Square Feet Lot
$780,900 Zestimate®
$201/sqft
$3,889 Estimated rent
Home value
$780,900
$726,000 - $843,000
$3,889/mo
Zestimate® history
Owner options
List your home for rent
$3,889/mo
Rent Zestimate®
Find your next renter with Zillow Rental Manager. Plus, with online applications, you can quickly screen prospective tenants – for free.
$3,889/mo
Rent Zestimate®
Refinance and save
$5,346/mo
Est. payment
Refinancing to a lower rate could help reduce your monthly payments and save thousands over the life of the loan.
$5,346/mo
Est. payment
Explore your selling options
Work with a Zillow partner agent
Leverage their expertise and Zillow's premium Showcase listings to get your home seen by more buyers.
Get startedList with your own agent
Get your home in front of millions of buyers by listing it on Zillow.
Learn how to do itSell it yourself
Take full control of how buyers see your home on Zillow by listing For Sale by Owner (FSBO).
List your homeWhat's special
Perfect in-law suiteBrand new carpetUpdated bathrooms throughoutExceptional living space
Zillow last checked:
Listing updated:
Listed by:
Josue Ruiz 703-975-0021,
Samson Properties
Bought with:
Stephanie Williams, 0225241631
KW Metro Center
Source: Bright MLS,MLS#: VAPW2111874
Facts & features
Interior
Bedrooms & bathrooms
- Bedrooms: 5
- Bathrooms: 4
- Full bathrooms: 3
- 1/2 bathrooms: 1
- Main level bathrooms: 1
Rooms
- Room types: Living Room, Dining Room, Bedroom 2, Bedroom 3, Bedroom 4, Bedroom 5, Kitchen, Family Room, Bedroom 1, Recreation Room, Bathroom 1, Bathroom 2, Bathroom 3, Hobby Room, Full Bath
Bedroom 1
- Features: Flooring - Carpet
- Level: Upper
Bedroom 2
- Features: Flooring - Carpet
- Level: Upper
Bedroom 3
- Features: Flooring - Carpet
- Level: Upper
Bedroom 4
- Features: Flooring - Carpet
- Level: Upper
Bedroom 5
- Features: Flooring - Carpet
- Level: Lower
Bathroom 1
- Features: Flooring - Ceramic Tile
- Level: Upper
Bathroom 2
- Level: Upper
Bathroom 3
- Level: Main
Dining room
- Features: Flooring - Wood
- Level: Main
Family room
- Features: Flooring - Carpet
- Level: Main
Other
- Level: Lower
Other
- Features: Flooring - Carpet
- Level: Lower
Kitchen
- Features: Flooring - Wood
- Level: Main
Living room
- Features: Flooring - Wood
- Level: Main
Recreation room
- Features: Flooring - Carpet
- Level: Lower
Heating
- Central, Natural Gas
Cooling
- Central Air, Electric
Appliances
- Included: Microwave, Dishwasher, Oven/Range - Electric, Stainless Steel Appliance(s), Dryer, Washer, Refrigerator, Gas Water Heater
Features
- Attic, Bathroom - Walk-In Shower, Breakfast Area, Built-in Features, Ceiling Fan(s), Open Floorplan, Eat-in Kitchen, Kitchen - Gourmet, Kitchen Island, Kitchen - Table Space, Pantry, Primary Bath(s), Recessed Lighting, Walk-In Closet(s), 9'+ Ceilings, 2 Story Ceilings, Dry Wall, High Ceilings
- Flooring: Carpet, Ceramic Tile, Wood
- Doors: Six Panel, Sliding Glass
- Windows: Bay/Bow, Storm Window(s)
- Basement: Finished,Heated,Improved,Rear Entrance,Walk-Out Access,Windows
- Number of fireplaces: 1
Interior area
- Total structure area: 3,852
- Total interior livable area: 3,852 sqft
- Finished area above ground: 2,576
- Finished area below ground: 1,276
Property
Parking
- Total spaces: 6
- Parking features: Garage Faces Front, Attached, Driveway
- Attached garage spaces: 2
- Uncovered spaces: 4
Accessibility
- Accessibility features: None
Features
- Levels: Three
- Stories: 3
- Exterior features: Bump-outs
- Pool features: Community
- Has view: Yes
- View description: Trees/Woods, Scenic Vista
Lot
- Size: 10,018 Square Feet
Details
- Additional structures: Above Grade, Below Grade
- Parcel number: 8091832438
- Zoning: R4
- Special conditions: Standard
Construction
Type & style
- Home type: SingleFamily
- Architectural style: Colonial
- Property subtype: Single Family Residence
Materials
- Vinyl Siding
- Foundation: Slab
Condition
- Very Good
- New construction: No
- Year built: 2000
Utilities & green energy
- Sewer: Public Sewer
- Water: Public
Community & HOA
Community
- Subdivision: Ridgefield Crossing
HOA
- Has HOA: Yes
- Amenities included: Basketball Court, Jogging Path, Lake, Picnic Area, Pool, Tot Lots/Playground, Tennis Court(s), Clubhouse, Community Center
- Services included: Pool(s), Snow Removal, Trash
- HOA fee: $325 quarterly
- HOA name: LAKE TERRAPIN
Location
- Region: Woodbridge
Financial & listing details
- Price per square foot: $201/sqft
- Tax assessed value: $681,800
- Annual tax amount: $6,813
- Date on market: 3/12/2026
- Listing agreement: Exclusive Right To Sell
- Listing terms: Cash,Conventional,FHA,VA Loan
- Ownership: Fee Simple
Price history
| Date | Event | Price |
|---|---|---|
| 4/10/2026 | Sold | $776,000+5.6%$201/sqft |
Source:  Bright MLS #VAPW2111874 Report a problem Bright MLS #VAPW2111874 Report a problem | ||
| 3/17/2026 | Pending sale | $735,000$191/sqft |
Source: Bright MLS #VAPW2111874 Report a problem | ||
| 3/12/2026 | Listed for sale | $735,000+185.2%$191/sqft |
Source: Bright MLS #VAPW2111874 Report a problem | ||
| 11/13/2000 | Sold | $257,683$67/sqft |
Source: Public Record Report a problem | ||
Public tax history
| Year | Property taxes | Tax assessment |
|---|---|---|
| 2025 | $6,685 +11.8% | $681,800 +13.4% |
| 2024 | $5,978 +6.5% | $601,100 +11.4% |
| 2023 | $5,613 -4.7% | $539,500 +3.5% |
| 2022 | $5,889 +0.9% | $521,400 +9% |
| 2021 | $5,836 +5.6% | $478,200 +6.6% |
| 2020 | $5,524 +121.9% | $448,400 +8.8% |
| 2019 | $2,489 -50.6% | $412,300 -1.2% |
| 2018 | $5,041 +1.1% | $417,500 +1.5% |
| 2017 | $4,989 | $411,300 +0.7% |
| 2016 | $4,989 +6.3% | $408,300 +2.8% |
| 2015 | $4,693 | $397,200 +5.8% |
| 2014 | $4,693 | $375,400 +7.9% |
| 2013 | -- | $347,800 +6.9% |
| 2012 | -- | $325,500 -3.2% |
| 2010 | -- | $336,100 +6.5% |
| 2009 | -- | $315,500 -24.4% |
| 2008 | -- | $417,200 -9.9% |
| 2007 | -- | $463,200 -12.4% |
| 2006 | -- | $528,800 +31.4% |
| 2005 | -- | $402,500 +11.3% |
| 2004 | -- | $361,700 +23.5% |
| 2003 | -- | $292,800 +27.9% |
| 2002 | -- | $228,900 +6% |
| 2001 | -- | $215,900 |
Find assessor info on the county website
Neighborhood: Ridgefield Crossing
Nearby homes
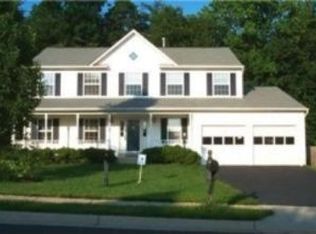
- $713,9004 bd3 ba2.8k sqft5090 Leatherback Rd, Woodbridge, VA 22193Off Market
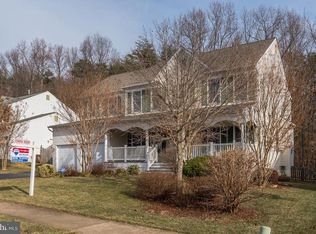
- $724,6004 bd4 ba2.5k sqft5098 Leatherback Rd, Woodbridge, VA 22193Off Market
- $763,2004 bd4 ba3.4k sqft5086 Leatherback Rd, Woodbridge, VA 22193Off Market
- $729,7004 bd3 ba2.5k sqft5102 Leatherback Rd, Woodbridge, VA 22193Off Market
- $765,9005 bd4 ba3.9k sqft5095 Leatherback Rd, Woodbridge, VA 22193Off Market
- $745,6004 bd3 ba2.9k sqft5099 Leatherback Rd, Woodbridge, VA 22193Off Market
- $739,6004 bd4 ba3.1k sqft5082 Leatherback Rd, Woodbridge, VA 22193Off Market
- $783,4004 bd4 ba4.2k sqft5107 Leatherback Rd, Woodbridge, VA 22193Off Market
Nearby schools
GreatSchools rating
- 7/10Montclair Elementary SchoolGrades: PK-5Distance: 0.2 mi
- 8/10Herbert J. Saunders Middle SchoolGrades: 6-8Distance: 2.8 mi
- 7/10Forest Park High SchoolGrades: 9-12Distance: 1 mi
Schools provided by the listing agent
- Elementary: Montclair
- Middle: Saunders
- High: Forest Park
- District: Prince William County Public Schools
Source: Bright MLS. This data may not be complete. We recommend contacting the local school district to confirm school assignments for this home.
Get a cash offer in 3 minutes
Find out how much your home could sell for in as little as 3 minutes with a no-obligation cash offer.
Estimated market value
$780,900
Get a cash offer in 3 minutes
Find out how much your home could sell for in as little as 3 minutes with a no-obligation cash offer.
Estimated market value
$780,900
- Virginia
- Prince William County
- Woodbridge
- 22193
- Ridgefield Crossing
- 5094 Leatherback Rd
