Skip main navigation
Sold for $1,050,000
  • $1,050,000

    5094 N 205TH Glen, Buckeye, AZ 85396

    4beds
    3,392sqft
    Single Family Residence
    Built in 2019
    10,400 Square Feet Lot
    $-- Zestimate®
    $310/sqft
    $3,453 Estimated rent

    Home value

    Not available

    Estimated sales range

    Not available

    $3,453/mo

    Zestimate® history
    Loading
    Loading...

    Owner options

    List your home for rent

    $3,453/mo

    Rent Zestimate®

    Find your next renter with Zillow Rental Manager. Plus, with online applications, you can quickly screen prospective tenants – for free.

    Learn more

    $3,453/mo

    Rent Zestimate®

    Refinance and save

    $6,048/mo

    Est. payment

    Refinancing to a lower rate could help reduce your monthly payments and save thousands over the life of the loan.

    See today's rates

    $6,048/mo

    Est. payment

    Explore your selling options

    Work with a Zillow partner agent

    Leverage their expertise and Zillow's premium Showcase listings to get your home seen by more buyers.

    Get started

    List with your own agent

    Get your home in front of millions of buyers by listing it on Zillow.

    Learn how to do it

    Sell it yourself

    Take full control of how buyers see your home on Zillow by listing For Sale by Owner (FSBO).

    List your home

    What's special

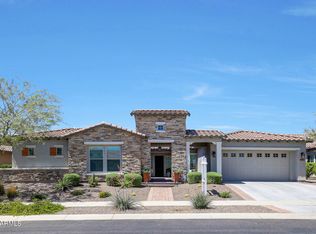
    Welcome to this highly sought-after Yucca model, perfectly situated on a private elevated lot that backs to open space, offering breathtaking views of Tiger Mountain. This stunning home features 4 spacious bedrooms, 3.5 luxurious baths, an office/den, and a versatile bonus room, making it an ideal retreat for your family. Gather with friends and family in the expansive great room, adorned with a cozy fireplace and striking wood-beam ceilings that create an inviting atmosphere. The lavish cook's kitchen is a chef's dream, equipped with top-of-the-line stainless steel GE Monogram appliances, an entertainer's center island, elegant tiled backsplash, and a convenient walk-in pantry for all your storage needs. Retreat to the master suite, which opens to a spa-like bath featuring double vanities, a relaxing soaking tub, and a beautifully tiled shower, providing a perfect oasis for unwinding. The thoughtfully designed guest wing includes three separate bedrooms, two baths, and a powder room, ensuring comfort and privacy for family and guests alike. Step outside to your gorgeous resort-style backyard oasis, where you will find an expansive covered patio, a built-in BBQ for al fresco dining, a putting green for golf enthusiasts, a covered spa for relaxation, and a cozy fire pit for evening gatherings under the stars. Don't miss the opportunity to experience the vibrant community and amenities of Victory at Verrado. This spectacular home truly embodies luxury living with nature's beauty at your doorstep.

    Zillow last checked:

    Listing updated:

    Listed by:

    Chuck W Disney 602-617-9516,

    Realty ONE Group,

    Ashleigh Herman 480-532-3140,

    Realty ONE Group

    Bought with:

    Arvid Peterson, SA557191000

    eXp Realty

    Pamela Lucas, SA703051000

    eXp Realty

    Source: ARMLS,MLS#: 6849536MLS Logo

    Facts & features

    Interior

    Bedrooms & bathrooms
    • Bedrooms: 4
    • Bathrooms: 4
    • Full bathrooms: 3
    • 1/2 bathrooms: 1
    Heating
    • Electric, Natural Gas
    Cooling
    • Central Air, Ceiling Fan(s), Programmable Thmstat
    Appliances
    • Included: Water Softener Owned, Reverse Osmosis, Refrigerator, Built-in Microwave, Dishwasher, Disposal, Gas Cooktop, Water Purifier
    Features
    • Pantry, High Speed Internet, Granite Counters, Double Vanity, Eat-in Kitchen, Breakfast Bar, 9+ Flat Ceilings, No Interior Steps, Kitchen Island, Full Bth Master Bdrm, Separate Shwr & Tub
    • Flooring: Carpet, Tile
    • Windows: Low Emissivity Windows, Double Pane Windows, Vinyl Frame
    • Has basement: No
    • Number of fireplaces: 1
    • Fireplace features: Fire Pit, Gas
    Interior area
    • Total structure area: 3,392
    • Total interior livable area: 3,392 sqft

    Property

    Parking
    • Total spaces: 5
    • Parking features: Tandem Garage, Garage Door Opener, Extended Length Garage, Direct Access
    • Garage spaces: 3
    • Uncovered spaces: 2
    Accessibility
    • Accessibility features: Bath Lever Faucets, Accessible Hallway(s)
    Features
    • Stories: 1
    • Patio & porch: Covered, Patio
    • Exterior features: Built-in Barbecue
    • Pool features: None
    • Has spa: Yes
    • Spa features: Above Ground, Heated, Private
    • Fencing: Wrought Iron
    • Has view: Yes
    • View description: Mountain(s)
    • Waterfront features: Wash
    Lot
    • Size: 10,400 Square Feet
    • Features: Desert Back, Desert Front, Gravel/Stone Front, Synthetic Grass Frnt, Synthetic Grass Back, Auto Timer H2O Front, Auto Timer H2O Back
    Details
    • Parcel number: 50286838
    • Special conditions: Age Restricted (See Remarks)

    Construction

    Type & style
    • Home type: SingleFamily
    • Architectural style: Other,Santa Barbara/Tuscan
    • Property subtype: Single Family Residence
    Materials
    • Brick Veneer, Stucco, Wood Frame, Blown Cellulose, Painted
    • Roof: Tile,Concrete
    Condition
    • Year built: 2019
    Details
    • Builder name: David Weekly
    • Warranty included: Yes

    Utilities & green energy

    • Electric: 220 Volts in Kitchen
    • Sewer: Private Sewer
    • Water: Pvt Water Company
    Green energy
    • Energy efficient items: Multi-Zones
    • Water conservation: Recirculation Pump

    Community & HOA

    Community
    • Features: Pool, Golf, Pickleball, Community Spa, Community Spa Htd, Community Media Room, Tennis Court(s), Playground, Biking/Walking Path, Fitness Center
    • Senior community: Yes
    • Subdivision: VERRADO VICTORY DISTRICT PHASE 2
    HOA
    • Has HOA: Yes
    • Services included: Maintenance Grounds
    • HOA fee: $138 monthly
    • HOA name: Verrado Comm. Ass'n
    • HOA phone: 623-466-7008
    • Second HOA fee: $112 monthly
    • Second HOA name: Victory District
    • Second HOA phone: 623-466-7008
    Location
    • Region: Buckeye

    Financial & listing details

    • Price per square foot: $310/sqft
    • Tax assessed value: $704,300
    • Annual tax amount: $5,480
    • Date on market: 4/11/2025
    • Cumulative days on market: 401 days
    • Listing terms: Cash,Conventional,VA Loan
    • Ownership: Fee Simple
    • Electric utility on property: Yes

    Price history

    DateEventPrice
    7/10/2026Sold$1,050,000-2.3%$310/sqft
    Source: ARMLS #6849536 Report a problem
    5/25/2026Pending sale$1,075,000$317/sqft
    Source: ARMLS #6849536 Report a problem
    9/13/2025Listed for sale$1,075,000-2%$317/sqft
    Source: ARMLS #6849536 Report a problem
    9/4/2025Listing removed$1,096,900$323/sqft
    Source: ARMLS #6849536 Report a problem
    8/27/2025Price change$1,096,9000%$323/sqft
    Source: ARMLS #6849536 Report a problem
    8/23/2025Price change$1,097,400-0.1%$324/sqft
    Source: ARMLS #6849536 Report a problem
    8/20/2025Price change$1,098,000-0.1%$324/sqft
    Source: ARMLS #6849536 Report a problem
    6/13/2025Price change$1,099,000-6.5%$324/sqft
    Source: ARMLS #6849536 Report a problem
    4/11/2025Listed for sale$1,175,000+7.3%$346/sqft
    Source: ARMLS #6849536 Report a problem
    1/23/2024Listing removed$1,095,000+6.9%$323/sqft
    Source: ARMLS #6380306 Report a problem
    6/16/2022Sold$1,024,000-6.7%$302/sqft
    Source: ARMLS #6399190 Report a problem
    5/26/2022Pending sale$1,097,000$323/sqft
    Source: HomeSmart #6399190 Report a problem
    5/13/2022Listed for sale$1,097,000+0.2%$323/sqft
    Source: ARMLS #6399190 Report a problem
    5/6/2022Listing removed$1,095,000$323/sqft
    Source: ARMLS #6380306 Report a problem
    4/7/2022Listed for sale$1,095,000+73.4%$323/sqft
    Source: ARMLS #6380306 Report a problem
    11/22/2019Sold$631,639$186/sqft
    Source: Public Record Report a problem

    Public tax history

    YearProperty taxesTax assessment
    2025$4,369 +11.4%$70,430 -4%
    2024$3,923 +3.4%$73,400 +82.8%
    2023$3,794 -34%$40,152 -15.7%
    2022$5,750 +2.1%$47,620 +2.7%
    2021$5,631 +6993.3%$46,350 -6.5%
    2020$79 +10.3%$49,550 +293.7%
    2019$72 $12,585 +1723.9%
    2018$72 +2.2%$690 +58.6%
    2017$70 $435
    Find assessor info on the county website

    Neighborhood: 85396

    Nearby schools

    GreatSchools rating
    Get pre-qualified for a loan
    At Zillow Home Loans, we can pre-qualify you in as little as 5 minutes with no impact to your credit score.

    An equal housing lender. NMLS #10287.