Great opportunity to own this beautiful 1,880-square-foot ranch, perfectly situated on a picturesque one-acre lot. Built in 2005 and lovingly maintained, this bright and inviting home offers 4 bedrooms, 2.1 baths, and a spacious vaulted great room filled with natural light.
The custom kitchen is both stylish and functional, featuring beautiful cabinetry, granite countertops, quality appliances, and a large pantry. The impressive 10-foot basement offers four oversized daylight windows and is already plumbed for a bathroom and wet bar, creating endless possibilities for additional living, entertaining, or recreation space.
Meticulously clean and truly move-in ready, this home also offers Pella windows, a roof replaced in 2023, new central air, a generator-ready electrical system, and a continuous hot water heater. The 12'x16' Amish-built shed adds extra storage. With its spacious layout, thoughtful features, and beautiful one-acre setting, this wonderful ranch is ready to welcome you home!
Accepting backups
$430,000
5094 N Oak Rd, Davison, MI 48423
4beds
2,128sqft
Single Family Residence
Built in 2005
1 Acres Lot
$429,400 Zestimate®
$202/sqft
$-- HOA
What's special
- 21 days
- 1,284
- 48
Zillow last checked:
Listing updated:
Listed by:
Carol Ray 810-265-0206,
Berkshire Hathaway HomeServices Michigan Real Est 810-629-0680
Source: Realcomp II,MLS#: 20261068500
Facts & features
Interior
Bedrooms & bathrooms
- Bedrooms: 4
- Bathrooms: 3
- Full bathrooms: 2
- 1/2 bathrooms: 1
Primary bedroom
- Level: Entry
- Area: 238
- Dimensions: 14 X 17
Bedroom
- Level: Entry
- Area: 110
- Dimensions: 10 X 11
Bedroom
- Level: Entry
- Area: 150
- Dimensions: 10 X 15
Bedroom
- Level: Basement
- Area: 221
- Dimensions: 13 X 17
Primary bathroom
- Level: Entry
- Area: 84
- Dimensions: 14 X 6
Other
- Level: Entry
- Area: 56
- Dimensions: 7 X 8
Other
- Level: Entry
- Area: 25
- Dimensions: 5 X 5
Dining room
- Level: Entry
- Area: 112
- Dimensions: 14 X 8
Great room
- Level: Entry
- Area: 308
- Dimensions: 14 X 22
Kitchen
- Level: Entry
- Area: 266
- Dimensions: 14 X 19
Laundry
- Level: Entry
- Area: 56
- Dimensions: 7 X 8
Heating
- Forced Air, Natural Gas
Cooling
- Attic Fan, Central Air
Appliances
- Included: Dryer, Free Standing Gas Oven, Free Standing Refrigerator, Microwave, Washer
Features
- Basement: Partially Finished
- Has fireplace: Yes
- Fireplace features: Great Room
Interior area
- Total interior livable area: 2,128 sqft
- Finished area above ground: 1,878
- Finished area below ground: 250
Video & virtual tour
Property
Parking
- Total spaces: 2
- Parking features: Two Car Garage, Attached
- Attached garage spaces: 2
Features
- Levels: One
- Stories: 1
- Entry location: GroundLevel
- Patio & porch: Deck
- Pool features: None
Lot
- Size: 1 Acres
- Dimensions: 105 x 380
Details
- Additional structures: Sheds
- Parcel number: 1623300032
- Special conditions: Short Sale No,Standard
Construction
Type & style
- Home type: SingleFamily
- Architectural style: Ranch
- Property subtype: Single Family Residence
Materials
- Vinyl Siding
- Foundation: Basement, Poured, Sump Pump
- Roof: Asphalt
Condition
- New construction: No
- Year built: 2005
Utilities & green energy
- Sewer: Septic Tank
- Water: Well
Community & HOA
HOA
- Has HOA: No
Location
- Region: Davison
Financial & listing details
- Price per square foot: $202/sqft
- Tax assessed value: $126,012
- Annual tax amount: $5,036
- Date on market: 8/28/2026
- Cumulative days on market: 21 days
- Listing agreement: Exclusive Right To Sell
- Listing terms: Cash,Conventional,FHA,Va Loan
Estimated market value
$429,400
$408,000 - $451,000
$2,876/mo
Price history
| Date | Event | Price |
|---|---|---|
| 9/9/2026 | Contingent | $430,000$202/sqft |
Source: Berkshire Hathaway HomeServices Michigan and Northern Indiana Real Estate #20261068500 Report a problem | ||
| 8/28/2026 | Listed for sale | $430,000$202/sqft |
Source:  Realcomp II #20261068500 Report a problem Realcomp II #20261068500 Report a problem | ||
Public tax history
| Year | Property taxes | Tax assessment |
|---|---|---|
| 2025 | $4,864 +4.8% | $284,200 +8.6% |
| 2024 | $4,642 | $261,700 +13.9% |
| 2023 | -- | $229,700 +16.8% |
| 2022 | -- | $196,700 +7.2% |
| 2021 | -- | $183,500 +2.6% |
| 2020 | -- | $178,800 +9.6% |
| 2019 | -- | $163,100 +22.3% |
| 2018 | $3,472 +19.9% | $133,400 |
| 2017 | $2,895 +0.4% | $133,400 +16.5% |
| 2016 | $2,882 | $114,500 +7.2% |
| 2015 | $2,882 +159.2% | $106,800 +8.1% |
| 2014 | $1,112 | $98,800 +4.7% |
| 2012 | -- | $94,400 -3.9% |
| 2011 | -- | $98,200 -21.9% |
| 2010 | -- | $125,700 -10.2% |
| 2008 | $2,423 | $140,000 +13.5% |
| 2006 | -- | $123,400 +195.2% |
| 2005 | -- | $41,800 +132.2% |
| 2004 | -- | $18,000 |
Find assessor info on the county website
Monthly payment
Est. payment
Payment breakdown
Explore the cost of this home by adjusting the details. Changes won't be saved.Climate risks
Neighborhood: 48423
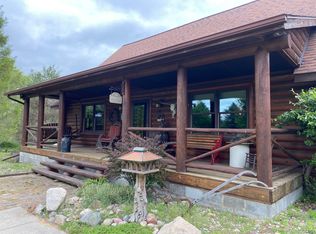
Similar homes
- $415,0003 bd2 ba3k sqft2436 S Henderson Rd, Davison, MI 48423For Sale

 MLS ID #50220672, Mary Rau Smith, Piper Realty Company. MiRealSource
 - $479,0005 bd3 ba2.5k sqft10454 E Bristol Rd, Davison, MI 48423For Sale
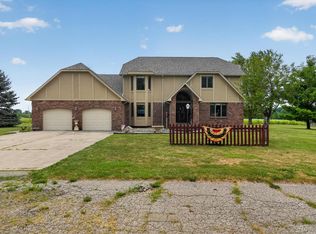
 MLS ID #20261058937, Karen Cooper Green, America's Premiere Realty Inc. Realcomp II
 - $389,9004 bd3 ba3k sqft9359 Lochmoor Dr, Davison, MI 48423For Sale
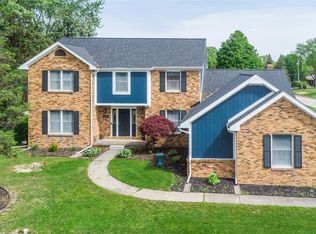 MLS ID #20261037320, Eric Stamm, Eric Stamm Team Real Estate. Realcomp II
 - $239,9993 bd2 ba2k sqft618 Maxine Dr, Davison, MI 48423For Sale
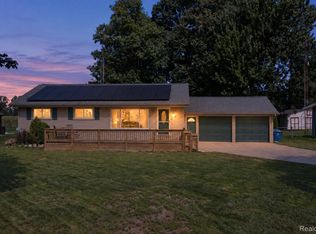 MLS ID #20261073007, David J Swoish, Liberty Way Realty. Realcomp II
 - $240,0003 bd2 ba2.6k sqft6357 N State Rd, Davison, MI 48423For SaleMLS ID #20261069279, Kathleen B Raby Walker, Hand Map Real Estate LLC. Realcomp II
- $449,9004 bd3 ba2.6k sqft9055 Hegel Rd, Goodrich, MI 48438For SaleMLS ID #20261040266, Natalie Fox, Red Fox Realty LLC. Realcomp II
- $454,0004 bd2 ba1.7k sqft3250 Groveland Rd, Ortonville, MI 48462For SaleMLS ID #20261070585, Ann T Spencer, Berkshire Hathaway HomeServices Kee Realty Oxford. Realcomp II
- $350,0003 bd2 ba1.6k sqft10206 Hunt Dr, Davison, MI 48423New ConstructionMLS ID #20261045814, Samantha Broughman, Motivated Real Estate. Realcomp II
- $449,0003 bd2 ba1.9k sqft8451 Woodridge Dr, Davison, MI 48423New ConstructionMLS ID #20261019937, Todd Fedie, KW Realty Livingston. Realcomp II
- $379,9003 bd3 ba2k sqft2311 Baltimore Ln, Davison, MI 48423New ConstructionMLS ID #20261063779, Scott Fader, Joseph Walter Realty, LLC. Realcomp II
- $399,9005 bd3 ba2.2k sqft1255 Glendale Ave, Burton, MI 48509For SaleMLS ID #20261039194, Eric Stamm, Eric Stamm Team Real Estate. Realcomp II
- $399,0004 bd3 ba2.5k sqft8131 Peninsula Cir, Grand Blanc, MI 48439For SaleMLS ID #20261070150, Whitney Myers, EXP Realty Main. Realcomp II
- $215,0003 bd2 ba1.5k sqft310 Tamarac Dr, Davison, MI 48423For SaleMLS ID #20261069613, Kristin E Wengren, Real Estate One-Ortonville. Realcomp II
- $345,9995 bd2 ba2k sqft360 Plum Creek Rd, Lapeer, MI 48446For SaleMLS ID #20261070966, Samantha Broughman, Motivated Real Estate. Realcomp II
- $339,9003 bd3 ba1.6k sqft11140 Handel Ln, Davison, MI 48423New ConstructionMLS ID #50213101, Bradley LaBrie, Keller Williams First. MiRealSource
- $415,0004 bd1 ba2.2k sqft1175 S Morrish Rd, Flint, MI 48532For SaleMLS ID #20261059925, Peggy Suess, Crown Real Estate Group. Realcomp II
- $350,0003 bd3 ba2.8k sqft4509 Hedgethorn Cir, Burton, MI 48509For SaleMLS ID #20261070217, Jennifer Tremaine, Real Estate by Tremaine. Realcomp II
- $370,0004 bd3 ba2.6k sqft6462 Maple Leaf Ct, Grand Blanc, MI 48439For SaleMLS ID #20261063865, Matthew Brown, Red Oak Associates. Realcomp II
- $575,0004 bd3 ba2.3k sqft1469 Roods Lake Rd, Lapeer, MI 48446For Sale
 MLS ID #26048582, Chelsea Cain, Max Broock, REALTORS®. MichRIC
