Impeccably clean & well maintained home is ready for your comfort & enjoyment! Enter into an open foyer that offers an open floor plan perfect for entertaining or busy activity! Attached double-car garage has easy access to the kitchen. Marvel at all the pantry and kitchen storage plus a built-in desk, along with a granite island, eat bar & eating area. Dual fuel kitchen stove w/double ovens & refrigerator are included. Brand new carpet throughout the home and engineered wood floors on the main hallways, kitchen & eat areas. Built-in curio cabinets in the dining room, bay window in the living room and enjoy year-round comfort from central air to a cozy fireplace. Upstairs features all 4 bedrooms plus operable skylights in both bathrooms and a laundry chute! Primary bedroom has a bay window w/double vanities in the bath & walk-in closet! Fully fenced w/2 gates. All of this and more on a cul-de-sac location in a beautiful neighborhood! [Home Energy Score = 6. HES Report at https://rpt.greenbuildingregistry.com/hes/OR10213859]
Sold
Street View
$647,900
5094 NE Saddle Ct, Hillsboro, OR 97124
4beds
2,147sqft
Residential, Single Family Residence
Built in 1990
8,712 Square Feet Lot
$645,600 Zestimate®
$302/sqft
$3,117 Estimated rent
Home value
$645,600
$613,000 - $678,000
$3,117/mo
Zestimate® history
Owner options
List your home for rent
$3,117/mo
Rent Zestimate®
Find your next renter with Zillow Rental Manager. Plus, with online applications, you can quickly screen prospective tenants – for free.
$3,117/mo
Rent Zestimate®
Refinance and save
$4,263/mo
Est. payment
Refinancing to a lower rate could help reduce your monthly payments and save thousands over the life of the loan.
$4,263/mo
Est. payment
Explore your selling options
Work with a Zillow partner agent
Leverage their expertise and Zillow's premium Showcase listings to get your home seen by more buyers.
Get startedList with your own agent
Get your home in front of millions of buyers by listing it on Zillow.
Learn how to do itSell it yourself
Take full control of how buyers see your home on Zillow by listing For Sale by Owner (FSBO).
List your homeWhat's special
Granite islandEat barBuilt-in curio cabinetsKitchen storageBuilt-in deskBrand new carpet throughoutOpen floor plan
Zillow last checked:
Listing updated:
Listed by:
LeeAnn Pack 503-708-0940,
Pack 1st Properties, Inc.
Bought with:
Debbie Amhaz, 200204237
Oregon First
Source: RMLS (OR),MLS#: 23130114
Facts & features
Interior
Bedrooms & bathrooms
- Bedrooms: 4
- Bathrooms: 3
- Full bathrooms: 2
- Partial bathrooms: 1
- Main level bathrooms: 1
Rooms
- Room types: Bedroom 4, EatingArea, Laundry, Bedroom 2, Bedroom 3, Dining Room, Family Room, Kitchen, Living Room, Primary Bedroom
Primary bedroom
- Features: Bathroom, Bay Window, Double Sinks, Suite, Wallto Wall Carpet
- Level: Upper
Bedroom 2
- Features: Wallto Wall Carpet
- Level: Upper
Bedroom 3
- Features: Wallto Wall Carpet
- Level: Upper
Bedroom 4
- Features: Wallto Wall Carpet
- Level: Upper
Dining room
- Features: Builtin Features, Engineered Hardwood
- Level: Main
Family room
- Features: Ceiling Fan, Fireplace, Sliding Doors, Wallto Wall Carpet
- Level: Main
Kitchen
- Features: Builtin Features, Builtin Refrigerator, Dishwasher, Disposal, Eat Bar, Island, Pantry, Double Oven, Engineered Hardwood, Granite
- Level: Main
Living room
- Features: Bay Window, Wallto Wall Carpet
- Level: Main
Heating
- Forced Air, Fireplace(s)
Cooling
- Central Air
Appliances
- Included: Dishwasher, Disposal, Double Oven, Free-Standing Gas Range, Free-Standing Refrigerator, Gas Appliances, Range Hood, Built-In Refrigerator, Gas Water Heater
- Laundry: Laundry Room
Features
- Ceiling Fan(s), Granite, Built-in Features, Sink, Eat Bar, Kitchen Island, Pantry, Bathroom, Double Vanity, Suite
- Flooring: Engineered Hardwood, Wall to Wall Carpet
- Doors: Sliding Doors
- Windows: Vinyl Frames, Bay Window(s)
- Basement: Crawl Space
- Number of fireplaces: 1
- Fireplace features: Gas
Interior area
- Total structure area: 2,147
- Total interior livable area: 2,147 sqft
Property
Parking
- Total spaces: 2
- Parking features: Driveway, Parking Pad, RV Access/Parking, Garage Door Opener, Attached
- Attached garage spaces: 2
- Has uncovered spaces: Yes
Accessibility
- Accessibility features: Garage On Main, Utility Room On Main, Accessibility
Features
- Levels: Two
- Stories: 2
- Patio & porch: Patio
- Exterior features: Yard
- Fencing: Fenced
Lot
- Size: 8,712 Square Feet
- Dimensions: 8,712 sf
- Features: Corner Lot, Cul-De-Sac, Level, Private, Sprinkler, SqFt 7000 to 9999
Details
- Additional structures: RVParking
- Parcel number: R2000535
- Zoning: Resid
Construction
Type & style
- Home type: SingleFamily
- Architectural style: Traditional
- Property subtype: Residential, Single Family Residence
Materials
- Cement Siding
- Roof: Composition
Condition
- Resale
- New construction: No
- Year built: 1990
Utilities & green energy
- Gas: Gas
- Sewer: Public Sewer
- Water: Public
Community & HOA
Community
- Subdivision: Hawthorn Farm Villate
HOA
- Has HOA: Yes
- Amenities included: Management
- HOA fee: $283 annually
Location
- Region: Hillsboro
Financial & listing details
- Price per square foot: $302/sqft
- Tax assessed value: $619,640
- Annual tax amount: $4,945
- Date on market: 7/6/2023
- Cumulative days on market: 29 days
- Listing terms: Cash,Conventional,FHA,VA Loan
- Road surface type: Paved
Price history
| Date | Event | Price |
|---|---|---|
| 9/1/2023 | Sold | $647,900-1.8%$302/sqft |
Source:  RMLS (OR) #23130114 Report a problem RMLS (OR) #23130114 Report a problem | ||
| 8/4/2023 | Pending sale | $659,900$307/sqft |
Source: RMLS (OR) #23130114 Report a problem | ||
| 7/6/2023 | Listed for sale | $659,900+256.9%$307/sqft |
Source: RMLS (OR) #23130114 Report a problem | ||
| 11/20/1997 | Sold | $184,900$86/sqft |
Source: Public Record Report a problem | ||
Public tax history
| Year | Property taxes | Tax assessment |
|---|---|---|
| 2025 | $5,252 +0.4% | $320,100 +3% |
| 2024 | $5,232 +2.9% | $310,780 +3% |
| 2023 | $5,083 +2.8% | $301,730 +3% |
| 2022 | $4,946 | $292,950 |
Find assessor info on the county website
Neighborhood: 97124
Nearby homes
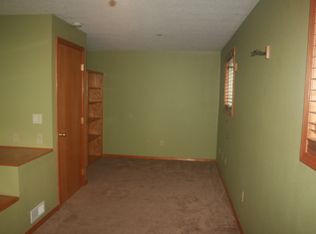
- $564,6003 bd3 ba1.6k sqft5068 NE Saddle Ct, Hillsboro, OR 97124Off Market
- $666,1004 bd3 ba2.2k sqft1543 NE 51st Ave, Hillsboro, OR 97124Off Market
- $538,4003 bd2 ba1.6k sqft5033 NE Farmcrest St, Hillsboro, OR 97124Off Market

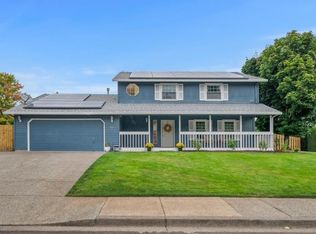
- $663,6004 bd3 ba2.1k sqft5097 NE Saddle Ct, Hillsboro, OR 97124Off Market
- $615,0004 bd3 ba2.2k sqft5022 NE Saddle Ct, Hillsboro, OR 97124Sold
- $611,4004 bd3 ba1.9k sqft1532 NE 51st Ave, Hillsboro, OR 97124Off Market
- $575,8003 bd2 ba1.6k sqft1576 NE 51st Ave, Hillsboro, OR 97124Off Market
- $516,0003 bd3 ba1.5k sqft5023 NE Farmcrest St, Hillsboro, OR 97124Sold
Nearby schools
GreatSchools rating
- 5/10West Union Elementary SchoolGrades: K-6Distance: 2.8 mi
- 4/10J W Poynter Middle SchoolGrades: 7-8Distance: 1.8 mi
- 7/10Liberty High SchoolGrades: 9-12Distance: 2.3 mi
Schools provided by the listing agent
- Elementary: West Union
- Middle: Poynter
- High: Liberty
Source: RMLS (OR). This data may not be complete. We recommend contacting the local school district to confirm school assignments for this home.
Get a cash offer in 3 minutes
Find out how much your home could sell for in as little as 3 minutes with a no-obligation cash offer.
Estimated market value
$645,600
Get a cash offer in 3 minutes
Find out how much your home could sell for in as little as 3 minutes with a no-obligation cash offer.
Estimated market value
$645,600
- Oregon
- Washington County
- Hillsboro
- 97124
- 5094 NE Saddle Ct
Nearby cities
Nearby neighborhoods
Nearby zip codes
Other Hillsboro Topics
