Skip main navigation
Sold for $322,900
  • $322,900

    5094 Pioneer Dr, Sanford, NC 27330

    3beds
    2,231sqft
    Single Family Residence, Residential
    Built in 2026
    10,454 Square Feet Lot
    $327,000 Zestimate®
    $145/sqft
    $2,178 Estimated rent

    Home value

    $327,000

    $311,000 - $343,000

    $2,178/mo

    Zestimate® history
    Loading
    Loading...

    Owner options

    List your home for rent

    $2,178/mo

    Rent Zestimate®

    Find your next renter with Zillow Rental Manager. Plus, with online applications, you can quickly screen prospective tenants – for free.

    Learn more

    $2,178/mo

    Rent Zestimate®

    Refinance and save

    $2,223/mo

    Est. payment

    Refinancing to a lower rate could help reduce your monthly payments and save thousands over the life of the loan.

    See today's rates

    $2,223/mo

    Est. payment

    Explore your selling options

    Work with a Zillow partner agent

    Leverage their expertise and Zillow's premium Showcase listings to get your home seen by more buyers.

    Get started

    List with your own agent

    Get your home in front of millions of buyers by listing it on Zillow.

    Learn how to do it

    Sell it yourself

    Take full control of how buyers see your home on Zillow by listing For Sale by Owner (FSBO).

    List your home

    What's special

    Modern finishesNatural lightWonderful curb appealGenerous layoutSense of added privacySpa-inspired walk-in showerOpen floor plan
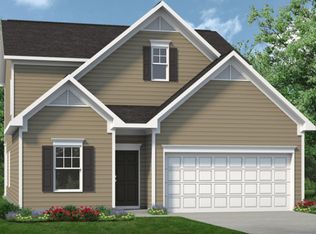
    Smith Douglas Homes proudly presents the Caldwell C plan at Brantley Place. This beautiful home sits on a picturesque, tree-lined corner lot that provides wonderful curb appeal along with a sense of added privacy. Upon entering, you're welcomed by an inviting foyer that leads into an elegant dining area and continues into the beautifully upgraded kitchen. The kitchen features granite countertops, 36-inch white custom cabinetry, stainless steel appliances, and a spacious farmhouse sink designed for both style and function. The open floor plan flows effortlessly into the family room, where additional windows bring in abundant natural light, creating a bright and airy living space. From here, you can also enjoy views of the covered rear patio--an ideal setting for quiet mornings with coffee or relaxed evenings with friends and family. Luxury vinyl plank flooring runs throughout the main living areas, offering a modern look paired with lasting durability, while soft carpeting in the bedrooms adds warmth and comfort. The owner's suite on the main level offers a peaceful retreat with a generous layout, spa-inspired walk-in shower, dual vanities, and ample closet space. Upstairs, two additional bedrooms and a versatile media room provide plenty of flexibility for guests, a home office, or an entertainment space. Thoughtfully designed and filled with natural light, this home combines modern finishes with everyday livability, creating an exceptional space for both comfortable living and entertaining.

    Zillow last checked:

    Listing updated:

    Listed by:

    Tiana Jackson 919-901-7212,

    SDH Raleigh LLC

    Bought with:

    Carmen Hopper, 295130

    Highgarden Real Estate NC

    Source: Doorify MLS,MLS#: 10151882MLS Logo

    Facts & features

    Interior

    Bedrooms & bathrooms
    • Bedrooms: 3
    • Bathrooms: 3
    • Full bathrooms: 2
    • 1/2 bathrooms: 1
    Heating
    • Central, Electric, Heat Pump, Zoned
    Cooling
    • Central Air, Electric, Zoned
    Appliances
    • Included: Dishwasher, Electric Range, Microwave, Stainless Steel Appliance(s)
    • Laundry: Laundry Room, Main Level
    Features
    • Bathtub/Shower Combination, Entrance Foyer, Granite Counters, High Ceilings, Kitchen Island, Pantry, Master Downstairs, Quartz Counters, Recessed Lighting, Smooth Ceilings, Walk-In Closet(s), Walk-In Shower, Water Closet
    • Flooring: Carpet, Vinyl
    • Windows: Double Pane Windows, Insulated Windows
    • Has fireplace: No
    • Common walls with other units/homes: No Common Walls
    Interior area
    • Total structure area: 2,231
    • Total interior livable area: 2,231 sqft
    • Finished area above ground: 2,231
    • Finished area below ground: 0

    Property

    Parking
    • Total spaces: 4
    • Parking features: Attached, Driveway, Garage, Garage Door Opener, Garage Faces Front, Paved
    • Attached garage spaces: 2
    • Uncovered spaces: 2
    Features
    • Levels: Two
    • Stories: 2
    • Patio & porch: Covered, Front Porch, Patio
    • Exterior features: Rain Gutters
    • Fencing: None
    • Has view: Yes
    • View description: Neighborhood
    Lot
    • Size: 10,454 Square Feet
    • Features: Corner Lot, Hardwood Trees, Landscaped
    Details
    • Additional structures: None
    • Parcel number: 00000102
    • Special conditions: Seller Licensed Real Estate Professional

    Construction

    Type & style
    • Home type: SingleFamily
    • Architectural style: Craftsman, Traditional
    • Property subtype: Single Family Residence, Residential
    Materials
    • Batts Insulation, Blown-In Insulation, Frame, Low VOC Insulation, Stone Veneer, Vinyl Siding
    • Foundation: Slab
    • Roof: Shingle
    Condition
    • New construction: Yes
    • Year built: 2026
    • Major remodel year: 2026
    Details
    • Builder name: Smith Douglas Homes

    Utilities & green energy

    • Sewer: Public Sewer
    • Water: Public
    • Utilities for property: Underground Utilities

    Community & HOA

    Community
    • Subdivision: Brantley Place
    HOA
    • Has HOA: Yes
    • Amenities included: Maintenance Grounds
    • Services included: Maintenance Grounds
    • HOA fee: $275 annually
    Location
    • Region: Sanford

    Financial & listing details

    • Price per square foot: $145/sqft
    • Date on market: 3/11/2026
    • Road surface type: Asphalt, Paved

    Price history

    DateEventPrice
    8/24/2026Sold$322,900$145/sqft
    Source: Doorify MLS #10151882 Report a problem
    7/20/2026Pending sale$322,900$145/sqft
    Source: Doorify MLS #10151882 Report a problem
    7/13/2026Price change$322,900-3.6%$145/sqft
    Source: Doorify MLS #10151882 Report a problem
    6/27/2026Listed for sale$334,900$150/sqft
    Source: Doorify MLS #10151882 Report a problem
    5/11/2026Pending sale$334,900$150/sqft
    Source: Doorify MLS #10151882 Report a problem
    5/7/2026Price change$334,900-1.5%$150/sqft
    Source: Doorify MLS #10151882 Report a problem
    5/1/2026Price change$339,900-1.4%$152/sqft
    Source: Doorify MLS #10151882 Report a problem
    3/23/2026Price change$344,900-0.8%$155/sqft
    Source: Doorify MLS #10151882 Report a problem
    3/11/2026Listed for sale$347,585$156/sqft
    Source: Doorify MLS #10151882 Report a problem

    Public tax history

    Tax history is unavailable.

    Neighborhood: 27330

    Nearby schools

    GreatSchools rating
    Schools provided by the listing agent
    • Elementary: Lee - JR Ingram Jr Elementary School
    • Middle: Lee - SanLee Middle School
    • High: Lee - Southern Lee High School

    Source: Doorify MLS. This data may not be complete. We recommend contacting the local school district to confirm school assignments for this home.

    Get pre-qualified for a loan
    At Zillow Home Loans, we can pre-qualify you in as little as 5 minutes with no impact to your credit score.

    An equal housing lender. NMLS #10287.

    Sell for more on Zillow
    Get a Zillow Showcase℠ listing at no additional cost and you could sell for .
    $327,000
    2% more
    +$6,540
    With Zillow Showcase(estimated)
    $333,540