This single-level living home on a quiet cul de sac in amenity-rich Rivermist is the one you have been waiting for! This rare Willow Bend plan by Pulte offers 1936 sqft with 2 bedrooms / 2 baths and flex room perfect for an office or additional bedroom space. It is the only home in the community with 2 separate garage doors! This artfully designed home with open floor plan has hardwood flooring, ceiling fans and blinds throughout. The chef's kitchen is the perfect place to gather for meals and has plenty of birch cabinetry, giving a warm and inviting feeling to the heart of the home. Recycled glass countertops, coastal blue tile backsplash, electric cooktop with range hood, wall oven, microwave, dishwasher & disposal. An expansive pantry offers more storage adding to the form and function of the kitchen. The great room offers plenty of space to relax or comfortably gather with friends or family. Part of this room could be reconfigured as a dining space if desired. The owners suite has LVP flooring and is spacious enough to accommodate a king size bed and bedroom set. The tiled ensuite bathroom with step in shower gives way to a sizable walk in closet / dressing area, separate toilet room and linen closet. The separate guest side of the home has a large secondary bedroom with walk in closet. A flex room with glass french doors give options for an office, exercise/craft room or could be utilized as an additional sleeping space. The laundry room and hall bath with tub shower insert complete the home. Don't forget about the outside. The large covered porch has been converted into a 3 season Easy Breeze screened porch so you can take in nature from all sides inside or from the rear patio. Perennial beds with irrigation surround the home on all sides showing off various flowering plants trees and shrubs. Roof has radiant barrier roof sheathing to help with heating & cooling bills as well. The resort-like community amenities include large community pool & hot
Sold for $410,000
Zestimate®
$410,000
5095 Capstan Court, Southport, NC 28461
2beds
1,936sqft
Single Family Residence
Built in 2014
0.3 Acres Lot
$410,000 Zestimate®
$212/sqft
$2,657 Estimated rent
Home value
$410,000
$373,000 - $451,000
$2,657/mo
Zestimate® history
Owner options
List your home for rent
$2,657/mo
Rent Zestimate®
Find your next renter with Zillow Rental Manager. Plus, with online applications, you can quickly screen prospective tenants – for free.
$2,657/mo
Rent Zestimate®
Refinance and save
$2,441/mo
Est. payment
Refinancing to a lower rate could help reduce your monthly payments and save thousands over the life of the loan.
$2,441/mo
Est. payment
Explore your selling options
Work with a Zillow partner agent
Leverage their expertise and Zillow's premium Showcase listings to get your home seen by more buyers.
Get startedList with your own agent
Get your home in front of millions of buyers by listing it on Zillow.
Learn how to do itSell it yourself
Take full control of how buyers see your home on Zillow by listing For Sale by Owner (FSBO).
List your homeWhat's special
Zillow last checked:
Listing updated:
Listed by:
The Dooley Group 910-250-8072,
Discover NC Homes,
John A Dooley 703-855-3133,
Discover NC Homes
Bought with:
Kathryn A Simmons, 273672
RE/MAX Southern Coast
Source: Hive MLS,MLS#: 100502039 Originating MLS: Brunswick County Association of Realtors
Originating MLS: Brunswick County Association of RealtorsFacts & features
Interior
Bedrooms & bathrooms
- Bedrooms: 2
- Bathrooms: 2
- Full bathrooms: 2
Rooms
- Room types: Master Bedroom, Bedroom 2, Office, Living Room, Kitchen, Laundry
Primary bedroom
- Level: First
- Dimensions: 15.31 x 15.8
Bedroom 2
- Level: First
- Dimensions: 15.3 x 11.9
Kitchen
- Level: First
- Dimensions: 21.2 x 12.6
Laundry
- Level: First
- Dimensions: 8.2 x 5.2
Living room
- Level: First
- Dimensions: 27.7 x 19.3
Office
- Level: First
- Dimensions: 11.5 x 11.2
Heating
- Heat Pump, Electric
Cooling
- Central Air
Appliances
- Included: Vented Exhaust Fan, Electric Cooktop, Built-In Microwave, Washer, Refrigerator, Dryer, Disposal, Wall Oven
- Laundry: Laundry Room
Features
- Master Downstairs, Walk-in Closet(s), High Ceilings, Entrance Foyer, Solid Surface, Ceiling Fan(s), Pantry, Walk-in Shower, Blinds/Shades, Walk-In Closet(s)
- Flooring: Carpet, LVT/LVP, Tile, Wood
- Basement: None
- Has fireplace: No
- Fireplace features: None
Interior area
- Total structure area: 1,936
- Total interior livable area: 1,936 sqft
Property
Parking
- Total spaces: 2
- Parking features: Garage Faces Front, Garage Door Opener
Features
- Levels: One
- Stories: 1
- Patio & porch: Screened
- Fencing: None
Lot
- Size: 0.3 Acres
- Dimensions: 40.12 x 123.70 x 113.95 x (169.55 added)
- Features: Cul-De-Sac
Details
- Parcel number: 205nb002
- Zoning: Sp-Pud
- Special conditions: Standard
Construction
Type & style
- Home type: SingleFamily
- Property subtype: Single Family Residence
Materials
- Vinyl Siding
- Foundation: Slab
- Roof: Shingle
Condition
- New construction: No
- Year built: 2014
Utilities & green energy
- Sewer: Public Sewer
- Water: Public
- Utilities for property: Sewer Available, Water Available
Community & HOA
Community
- Security: Smoke Detector(s)
- Subdivision: Rivermist at Dutchma
HOA
- Has HOA: Yes
- Amenities included: Clubhouse, Pool, Fitness Center, Game Room, Maintenance Common Areas, Maintenance Roads, Management, Pickleball, Picnic Area, Playground, Sidewalks, Street Lights, Tennis Court(s)
- HOA fee: $1,188 monthly
- HOA name: CAMS
Location
- Region: Southport
Financial & listing details
- Price per square foot: $212/sqft
- Tax assessed value: $347,650
- Annual tax amount: $2,605
- Date on market: 8/29/2025
- Cumulative days on market: 49 days
- Listing agreement: Exclusive Right To Sell
- Listing terms: Cash,Conventional,FHA,USDA Loan,VA Loan
Price history
| Date | Event | Price |
|---|---|---|
| 7/15/2025 | Sold | $410,000-2.4%$212/sqft |
Source:  Hive MLS #100502039 Report a problem Hive MLS #100502039 Report a problem | ||
| 6/5/2025 | Pending sale | $419,900$217/sqft |
Source: Hive MLS #100502039 Report a problem | ||
| 4/18/2025 | Listed for sale | $419,900+115.8%$217/sqft |
Source: Hive MLS #100502039 Report a problem | ||
| 10/6/2014 | Sold | $194,565$100/sqft |
Source: Hive MLS #20683949 Report a problem | ||
Public tax history
| Year | Property taxes | Tax assessment |
|---|---|---|
| 2025 | $2,606 | $347,650 |
| 2024 | $2,606 +4.9% | $347,650 |
| 2023 | $2,484 -2% | $347,650 +37% |
| 2022 | $2,536 +14.2% | $253,750 |
| 2021 | $2,220 | $253,750 |
| 2020 | $2,220 | $253,750 |
| 2019 | $2,220 +28.3% | $253,750 +1425.9% |
| 2018 | $1,730 +8.4% | $16,630 |
| 2017 | $1,595 | $16,630 |
| 2016 | $1,595 | $16,630 -89.7% |
| 2015 | $1,595 | $161,300 |
Find assessor info on the county website
Neighborhood: 28461
Nearby homes
- $424,1003 bd2 ba1.8k sqft5091 Capstan Ct, Southport, NC 28461Off Market

- $438,4003 bd2 ba2.4k sqft5099 Capstan Ct, Southport, NC 28461Off Market
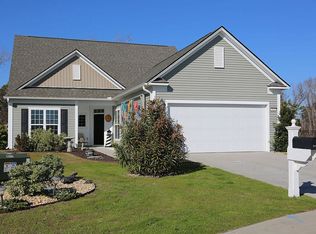
- $487,7004 bd3 ba2.6k sqft5098 Capstan Ct, Southport, NC 28461Off Market
- $346,7002 bd2 ba1.3k sqft5097 Ballast Rd, Southport, NC 28461Off Market
- $393,6003 bd2 ba1.6k sqft5090 Capstan Ct, Southport, NC 28461Off Market
- $412,8002 bd2 ba1.7k sqft5094 Capstan Ct, Southport, NC 28461Off Market
- $395,0003 bd2 ba1.9k sqft5086 Capstan Ct, Southport, NC 28461Sold
- $349,5003 bd2 ba1.3k sqft5093 Ballast Rd, Southport, NC 28461Off Market
Nearby schools
GreatSchools rating
- 8/10Southport ElementaryGrades: K-5Distance: 2.6 mi
- 4/10South Brunswick MiddleGrades: 6-8Distance: 3.3 mi
- 4/10South Brunswick HighGrades: 9-12Distance: 3.5 mi
Schools provided by the listing agent
- Elementary: Southport
- Middle: South Brunswick
- High: South Brunswick
Source: Hive MLS. This data may not be complete. We recommend contacting the local school district to confirm school assignments for this home.
Get a cash offer in 3 minutes
Find out how much your home could sell for in as little as 3 minutes with a no-obligation cash offer.
Estimated market value
$410,000
Get a cash offer in 3 minutes
Find out how much your home could sell for in as little as 3 minutes with a no-obligation cash offer.
Estimated market value
$410,000
- North Carolina
- Brunswick County
- Southport
- 28461
- 5095 Capstan Court
Nearby cities
Nearby zip codes
Other Southport Topics
