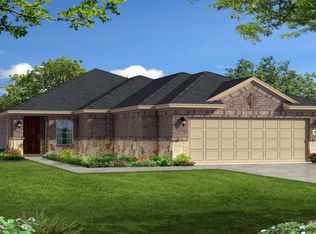
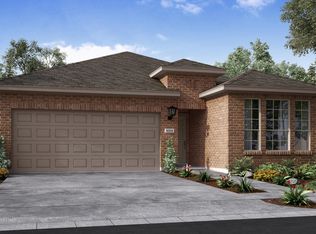
You'll feel at home the moment you step inside the Sablewood. With approximately 1,800 square feet of living space, the one-story, two-bedroom Sablewood floor plan puts comfort and convenience foremost, while providing plenty of opportunities to express your personal preferences for style and taste. A large, gourmet-inspired kitchen offers ample space for those who love to cook and entertain. Centered around a kitchen island and bar, your new kitchen will reflect your sense of style. An elegant backdrop for entertaining, the gathering and dining rooms offer open-concept living quarters with views of the outdoors. Dinner guests will enjoy the seamless transition from dinner to entertainment, whether it be the big game, a game of cards or an easy-going evening of conversation and fun. Secluded from the rest of the house, the owner's suite offers added privacy with elegant rooms. The owners bath is designed with dual vanity sinks, a walk-in shower and an oversized wardrobe. A second bedroom is located in the front of the home with a large walk-in closet for extra storage and ample space for guests.
This property is off market, which means it's not currently listed for sale or rent on Zillow. This may be different from what's available on other websites or public sources.