Skip main navigation
Closed
  • $990,000

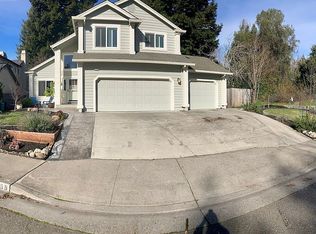
    5095 Deerwood Drive, Santa Rosa, CA 95403

    4beds
    2,540sqft
    Single Family Residence
    Built in 1988
    6,534 Square Feet Lot
    $979,400 Zestimate®
    $390/sqft
    $4,133 Estimated rent

    Home value

    $979,400

    $881,000 - $1.09M

    $4,133/mo

    Zestimate® history
    Loading
    Loading...

    Owner options

    List your home for rent

    $4,133/mo

    Rent Zestimate®

    Find your next renter with Zillow Rental Manager. Plus, with online applications, you can quickly screen prospective tenants – for free.

    Learn more

    $4,133/mo

    Rent Zestimate®

    Refinance and save

    $6,331/mo

    Est. payment

    Refinancing to a lower rate could help reduce your monthly payments and save thousands over the life of the loan.

    See today's rates

    $6,331/mo

    Est. payment

    Explore your selling options

    Work with a Zillow partner agent

    Leverage their expertise and Zillow's premium Showcase listings to get your home seen by more buyers.

    Get started

    List with your own agent

    Get your home in front of millions of buyers by listing it on Zillow.

    Learn how to do it

    Sell it yourself

    Take full control of how buyers see your home on Zillow by listing For Sale by Owner (FSBO).

    List your home

    What's special

    Private backyardNew windowsWine country recreational activitiesGrand curved staircaseVersatile floor planBeautiful classic spacious homeGorgeous hardwood floors
    You'll find this classic beauty and spacious home at the end of a tree-lined street in the desirable Saddlebrook neighborhood with charming, private backyard. This ~2500 sq/ft 4 bd/3ba home has all new windows, dishwasher, carpets, newer HVAC and fridge. Gorgeous hardwood floors with a versatile floor plan. A grand curved staircase offers a lovely background for photo memories. All the hard work is done - it just needs you to put your stamp on it. Close to Sutter, shopping, the freeway and all wine country recreational activities.

    Zillow last checked:

    Listing updated:

    Listed by:

    Sudha Schlesinger DRE #01846825 707-889-7778,

    Engel & Volkers Healdsburg 707-473-8944

    Bought with:

    Dubie Breen, DRE #01079071

    Golden Gate Sotheby's

    Source: BAREIS,MLS#: 324012475MLS LogoOriginating MLS: Sonoma

    Facts & features

    Interior

    Bedrooms & bathrooms
    • Bedrooms: 4
    • Bathrooms: 3
    • Full bathrooms: 3
    Bedroom
    • Level: Main,Upper
    Primary bathroom
    • Features: Shower Stall(s), Tub, Walk-In Closet(s)
    Bathroom
    • Features: Tub w/Shower Over
    • Level: Main,Upper
    Dining room
    • Features: Dining/Living Combo, Formal Area
    • Level: Main
    Family room
    • Level: Main
    Kitchen
    • Features: Breakfast Area, Kitchen Island, Pantry Closet, Slab Counter
    • Level: Main
    Living room
    • Features: Cathedral/Vaulted
    • Level: Main
    Heating
    • Central, Fireplace(s)
    Cooling
    • Ceiling Fan(s), Central Air
    Appliances
    • Included: Built-In Electric Oven, Dishwasher, Electric Cooktop, Free-Standing Refrigerator, Microwave
    • Laundry: Hookups Only, Inside Area
    Features
    • Cathedral Ceiling(s), Formal Entry
    • Flooring: Carpet, Wood
    • Has basement: No
    • Number of fireplaces: 2
    • Fireplace features: Family Room, Gas Piped, Master Bedroom, Wood Burning
    Interior area
    • Total structure area: 2,540
    • Total interior livable area: 2,540 sqft

    Property

    Parking
    • Total spaces: 6
    • Parking features: Attached, Garage Door Opener
    • Attached garage spaces: 3
    Features
    • Levels: Two
    • Stories: 2
    • Patio & porch: Patio
    • Fencing: Wood
    Lot
    • Size: 6,534 sqft
    • Features: Landscaped, Landscape Front
    Details
    • Parcel number: 058331051000
    • Special conditions: Standard

    Construction

    Type & style
    • Home type: SingleFamily
    • Architectural style: Traditional
    • Property subtype: Single Family Residence
    Condition
    • Year built: 1988

    Utilities & green energy

    • Sewer: Public Sewer
    • Water: Public
    • Utilities for property: Public

    Community & neighborhood

    Location
    • Region: Santa Rosa

    HOA & financial

    HOA
    • Has HOA: Yes
    • HOA fee: $33 monthly
    • Amenities included: Greenbelt
    • Services included: Common Areas, Management
    • Association name: Noonan Ranch
    • Association phone: 707-596-9839

    Price history

    DateEventPrice
    4/15/2024Sold$990,000-0.5%$390/sqft
    Source: BAREIS #324012475 Report a problem
    4/9/2024Pending sale$995,000$392/sqft
    Source: BAREIS #324012475 Report a problem
    4/1/2024Contingent$995,000$392/sqft
    Source: BAREIS #324012475 Report a problem
    3/14/2024Listed for sale$995,000+12.4%$392/sqft
    Source: BAREIS #324012475 Report a problem
    6/14/2018Sold$885,000$348/sqft
    Source: BAREIS #21812826 Report a problem

    Public tax history

    Tax history is unavailable.

    Neighborhood: Larkfield-Wikiup

    Nearby schools

    GreatSchools rating
    Get a cash offer in 3 minutes
    Find out how much your home could sell for in as little as 3 minutes with a no-obligation cash offer.
    Estimated market value
    $979,400
    Get a cash offer in 3 minutes
    Find out how much your home could sell for in as little as 3 minutes with a no-obligation cash offer.
    Estimated market value
    $979,400