Welcome to 5095 Harvest Grove, a light-filled colonial nestled on a serene 4.26-acre lot offering luxury living and tranquility. This home boasts 3 spacious bedrooms, 2.5 baths in a gracious, open floor plan. The main level and the upper-level total around 1,832 finished sq ft. The gourmet kitchen is equipped with stainless steel appliances, ample cabinetry, and a pantry to meet all culinary requirements. The unfinished basement has plenty of space for expansion and awaits your finish touches. The roughed-in basement plumbing means immediate expansion is possible without starting from scratch. The garage and workshop are perfect for car enthusiasts, hobbyists, or heavy-duty workspace. The 30 X 56 workshop comes with a 10k pound lift ideal for exceptional auto work, restoration, farming equipment, or serious DIY projects. Improvements to the home in 2024 include a new shed, wood fencing with flash wire in the rear yard, freshly painted almost throughout the house, a new microwave, and a flagpole. Located just minutes from Dahlgren Naval Base, shops, and restaurants, this exquisite property offers convenience, luxury living, in a serene setting and NO HOA. Schedule your tour today and experience firsthand living an extraordinary lifestyle. Above ground pool does not convey. (Audio video system in the house.)
Sold for $560,000
$560,000
5095 Harvest Grv, King George, VA 22485
3beds
1,832sqft
Single Family Residence
Built in 2014
4.26 Acres Lot
$576,500 Zestimate®
$306/sqft
$2,583 Estimated rent
Home value
$576,500
Estimated sales range
Not available
$2,583/mo
Zestimate® history
Owner options
List your home for rent
$2,583/mo
Rent Zestimate®
Find your next renter with Zillow Rental Manager. Plus, with online applications, you can quickly screen prospective tenants – for free.
$2,583/mo
Rent Zestimate®
Refinance and save
$3,294/mo
Est. payment
Refinancing to a lower rate could help reduce your monthly payments and save thousands over the life of the loan.
$3,294/mo
Est. payment
Explore your selling options
Work with a Zillow partner agent
Leverage their expertise and Zillow's premium Showcase listings to get your home seen by more buyers.
Get startedList with your own agent
Get your home in front of millions of buyers by listing it on Zillow.
Learn how to do itSell it yourself
Take full control of how buyers see your home on Zillow by listing For Sale by Owner (FSBO).
List your homeWhat's special
Zillow last checked:
Listing updated:
Listed by:
Jim Green 804-214-5246,
Plank Realty
Bought with:
Ben Kessie, 0225218202
RE/MAX Galaxy
Source: Bright MLS,MLS#: VAKG2006684
Facts & features
Interior
Bedrooms & bathrooms
- Bedrooms: 3
- Bathrooms: 3
- Full bathrooms: 2
- 1/2 bathrooms: 1
- Main level bathrooms: 3
- Main level bedrooms: 3
Rooms
- Room types: Dining Room, Primary Bedroom, Bedroom 2, Kitchen, Family Room, Basement, Laundry, Bathroom 2, Primary Bathroom, Half Bath
Primary bedroom
- Features: Flooring - Laminated, Walk-In Closet(s), Ceiling Fan(s)
- Level: Upper
Bedroom 2
- Features: Ceiling Fan(s), Flooring - Laminated
- Level: Upper
Primary bathroom
- Features: Soaking Tub, Bathroom - Stall Shower, Double Sink, Flooring - Ceramic Tile
- Level: Upper
Bathroom 2
- Features: Double Sink, Flooring - Ceramic Tile, Bathroom - Tub Shower
- Level: Upper
Basement
- Features: Basement - Unfinished
- Level: Lower
Dining room
- Features: Chair Rail, Crown Molding, Flooring - Laminated
- Level: Main
Family room
- Features: Flooring - Laminated
- Level: Main
Half bath
- Features: Flooring - Ceramic Tile
- Level: Main
Kitchen
- Features: Recessed Lighting, Pantry, Kitchen - Electric Cooking
- Level: Main
Laundry
- Features: Flooring - Ceramic Tile
- Level: Upper
Heating
- Heat Pump, Electric
Cooling
- Central Air, Electric
Appliances
- Included: Microwave, Dishwasher, Oven/Range - Electric, Refrigerator, Stainless Steel Appliance(s), Electric Water Heater
- Laundry: Laundry Room
Features
- Open Floorplan, Floor Plan - Traditional, Kitchen - Gourmet, Ceiling Fan(s), Dining Area, Pantry, Primary Bath(s), Soaking Tub, Chair Railings, Crown Molding
- Basement: Unfinished
- Has fireplace: No
Interior area
- Total structure area: 1,832
- Total interior livable area: 1,832 sqft
- Finished area above ground: 1,832
- Finished area below ground: 0
Property
Parking
- Total spaces: 12
- Parking features: Garage Faces Front, Asphalt, Gravel, Attached, Detached, Driveway
- Attached garage spaces: 8
- Uncovered spaces: 4
Accessibility
- Accessibility features: Accessible Entrance
Features
- Levels: Three
- Stories: 3
- Pool features: None
- Fencing: Other
Lot
- Size: 4.26 Acres
Details
- Additional structures: Above Grade, Below Grade, Outbuilding
- Parcel number: 8 95
- Zoning: A2
- Special conditions: Standard
Construction
Type & style
- Home type: SingleFamily
- Architectural style: Colonial
- Property subtype: Single Family Residence
Materials
- Vinyl Siding
- Foundation: Concrete Perimeter
Condition
- Very Good
- New construction: No
- Year built: 2014
Details
- Builder name: Westbrooke Homes
Utilities & green energy
- Sewer: On Site Septic
- Water: Well
- Utilities for property: Broadband
Community & HOA
Community
- Security: Security System
- Subdivision: Brissfield Meadows
HOA
- Has HOA: No
Location
- Region: King George
Financial & listing details
- Price per square foot: $306/sqft
- Tax assessed value: $411,700
- Annual tax amount: $2,635
- Date on market: 7/21/2025
- Listing agreement: Exclusive Right To Sell
- Listing terms: Cash,FHA,VA Loan,Conventional
- Ownership: Fee Simple
Price history
| Date | Event | Price |
|---|---|---|
| 9/18/2025 | Sold | $560,000$306/sqft |
Source:  Bright MLS #VAKG2006684 Report a problem Bright MLS #VAKG2006684 Report a problem | ||
| 7/30/2025 | Pending sale | $560,000$306/sqft |
Source: Bright MLS #VAKG2006684 Report a problem | ||
| 7/22/2025 | Listed for sale | $560,000+8.7%$306/sqft |
Source: Bright MLS #VAKG2006684 Report a problem | ||
| 5/7/2024 | Sold | $515,000-4.6%$281/sqft |
Source: Bright MLS #VAKG2004628 Report a problem | ||
| 4/4/2024 | Pending sale | $540,000$295/sqft |
Source: Bright MLS #VAKG2004628 Report a problem | ||
| 4/3/2024 | Price change | $540,000-3.4%$295/sqft |
Source: Bright MLS #VAKG2004628 Report a problem | ||
| 3/25/2024 | Price change | $559,000-1.9%$305/sqft |
Source: Bright MLS #VAKG2004628 Report a problem | ||
| 3/13/2024 | Listed for sale | $570,000+58.4%$311/sqft |
Source: Bright MLS #VAKG2004628 Report a problem | ||
| 6/1/2020 | Sold | $359,900+2.8%$196/sqft |
Source: Public Record Report a problem | ||
| 8/24/2019 | Listing removed | $349,950$191/sqft |
Source: RE/MAX 100 #VAKG117758 Report a problem | ||
| 6/19/2019 | Price change | $349,950-2.8%$191/sqft |
Source: RE/MAX 100 #VAKG117758 Report a problem | ||
| 5/10/2019 | Price change | $359,950-4%$196/sqft |
Source: RE/MAX 100 #VAKG117548 Report a problem | ||
| 4/1/2019 | Price change | $374,950-2.6%$205/sqft |
Source: RE/MAX 100 #VAKG117548 Report a problem | ||
| 3/21/2019 | Listed for sale | $384,950+17.5%$210/sqft |
Source: RE/MAX 100 #VAKG117548 Report a problem | ||
| 8/22/2016 | Sold | $327,500+45.6%$179/sqft |
Source: Public Record Report a problem | ||
| 9/17/2012 | Sold | $225,000$123/sqft |
Source: Public Record Report a problem | ||
Public tax history
| Year | Property taxes | Tax assessment |
|---|---|---|
| 2023 | $2,800 -2.9% | $411,700 |
| 2022 | $2,882 +50.2% | $411,700 +56.7% |
| 2021 | $1,918 +4.3% | $262,800 |
| 2020 | $1,840 | $262,800 |
| 2018 | $1,840 | $262,800 -19% |
| 2017 | -- | $324,500 |
| 2016 | -- | $324,500 |
| 2015 | -- | $324,500 |
Find assessor info on the county website
Neighborhood: 22485
Nearby homes
- $369,9004 bd3 ba1.5k sqft5067 Rose Ave, King George, VA 22485Sold
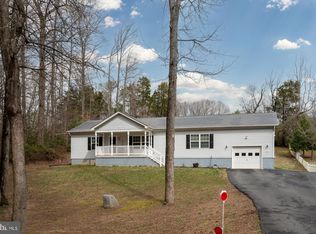
- $404,2003 bd2 ba1.4k sqft5073 Rose Ave, King George, VA 22485Off Market
- $252,5003 bd1 ba1.1k sqft5091 Rose Ave, King George, VA 22485Off Market
- $479,9003 bd3 ba2.2k sqft5055 Rose Ave, King George, VA 22485Sold

- $299,4004 bd3 ba2.2k sqft5099 Rose Ave, King George, VA 22485Off Market
- $57,600-- bd-- ba-- sqft15102 Bedford Ln, King George, VA 22485Off Market
- $447,2003 bd2 ba1.4k sqft15136 Green Hill Ln, King George, VA 22485Off Market
- $339,5003 bd2 ba1.1k sqft5109 Rose Ave, King George, VA 22485Off Market
Nearby schools
GreatSchools rating
- 7/10Potomac Elementary SchoolGrades: K-5Distance: 1.9 mi
- 6/10King George Middle SchoolGrades: 6-8Distance: 7.8 mi
- 5/10King George High SchoolGrades: 9-12Distance: 7.4 mi
Schools provided by the listing agent
- Elementary: Potomac
- Middle: King George
- High: King George
- District: King George County Public Schools
Source: Bright MLS. This data may not be complete. We recommend contacting the local school district to confirm school assignments for this home.


Get pre-qualified for a loan
At Zillow Home Loans, we can pre-qualify you in as little as 5 minutes with no impact to your credit score.An equal housing lender. NMLS #10287.
Sell for more on Zillow
Get a Zillow Showcase℠ listing at no additional cost and you could sell for .
$576,500
2% more
+$11,530
With Zillow Showcase(estimated)
$588,030
- Virginia
- King George County
- King George
- 22485
- 5095 Harvest Grv
Nearby cities
Nearby zip codes
Other King George Topics
