Skip main navigation
Sold for $290,000
  • $290,000

    5095 Lonesome Pine Trl, Greeneville, TN 37745

    3beds
    2,046sqft
    Single Family Residence, Manufactured Home, Residential
    Built in 2016
    5.46 Acres Lot
    $335,600 Zestimate®
    $142/sqft
    $1,779 Estimated rent

    Home value

    $335,600

    $315,000 - $356,000

    $1,779/mo

    Zestimate® history
    Loading
    Loading...

    Owner options

    List your home for rent

    $1,779/mo

    Rent Zestimate®

    Find your next renter with Zillow Rental Manager. Plus, with online applications, you can quickly screen prospective tenants – for free.

    Learn more

    $1,779/mo

    Rent Zestimate®

    Refinance and save

    $1,655/mo

    Est. payment

    Refinancing to a lower rate could help reduce your monthly payments and save thousands over the life of the loan.

    See today's rates

    $1,655/mo

    Est. payment

    Explore your selling options

    Work with a Zillow partner agent

    Leverage their expertise and Zillow's premium Showcase listings to get your home seen by more buyers.

    Get started

    List with your own agent

    Get your home in front of millions of buyers by listing it on Zillow.

    Learn how to do it

    Sell it yourself

    Take full control of how buyers see your home on Zillow by listing For Sale by Owner (FSBO).

    List your home

    What's special

    Farmhouse sinkLarge butcher block islandBeautiful cabinetsWooden dog houseMinutes from townLarge dogsAmazing kitchen
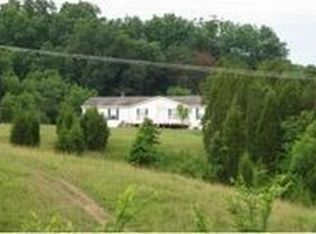
    JUST A LITTLE BIT OF EXCELLENCE!!! Perfect for the starting homesteader is a fully rmodeled country style home with more then enough perks to make you fall in loave! For starters a well built wheel chair accessible ramp and porch with an awning! Where you can enjoy your first sip of coffee listening to the crickets, birds and other wildlife. Deer, turkeys and rabbits have been seen on the property. As you enter the home the first thing you'll notice is the open space.. offering a huge living room with a fireplace and an amazing kitchen with stainless steel appliances, beautiful cabinets and large butcher block island with a farmhouse sink. The master bedroom features three walk-in closets, his/her sinks and large handicapped accessible walk-in shower with railings installed. With a split floor plan, the other two bedrooms also feature walk-in closets along with a shared guest bathroom. This three bedroom two bath home has more to offer than just living space. How about 5.46 acres for livestock, large dogs or ATV's. Property includes a fenced in garden area, chicken coop, wooden dog house! This home is tucked off the road with a private gate entrance. Conveniently located just minutes from town, hospital and the interstate. Two bedroom septic tank. Needless to say you must see 5095 Lonesome Pine Trail, Greene County TN

    Zillow last checked:

    Listing updated:

    Listed by:

    Van H Masengill 423-248-7933,

    Century 21 Masengill-McCrary

    Bought with:

    Dennis Moran, 343512

    Family Tree Realty

    Source: Lakeway Area AOR,MLS#: 702694MLS Logo

    Facts & features

    Interior

    Bedrooms & bathrooms
    • Bedrooms: 3
    • Bathrooms: 2
    • Full bathrooms: 2
    • Main level bathrooms: 2
    • Main level bedrooms: 1
    Heating
    • Central, Fireplace(s), Heat Pump
    Cooling
    • Ceiling Fan(s), Central Air, Heat Pump
    Appliances
    • Included: Dishwasher, Electric Cooktop, Electric Oven, Electric Water Heater, Microwave, Range Hood, Refrigerator
    • Laundry: Electric Dryer Hookup, Laundry Room, Main Level, Washer Hookup
    Features
    • Eat-in Kitchen, Ceiling Fan(s), Dry Bar, High Speed Internet, His and Hers Closets, Kitchen Island, Pantry, Recessed Lighting, Solid Surface Counters, Track Lighting, Walk-In Closet(s)
    • Flooring: Wood
    • Windows: Double Pane Windows, Vinyl Frames
    • Has basement: No
    • Number of fireplaces: 1
    • Fireplace features: Living Room
    Interior area
    • Total interior livable area: 2,046 sqft
    • Finished area above ground: 2,046
    • Finished area below ground: 0

    Property

    Accessibility
    • Accessibility features: Accessible Approach with Ramp, Accessible Bedroom, Accessible Central Living Area, Accessible Closets, Accessible Common Area, Accessible Doors, Accessible Electrical and Environmental Controls, Accessible Entrance, Accessible Full Bath, Accessible Hallway(s), Accessible Kitchen, Customized Wheelchair Accessible
    Features
    • Patio & porch: Awning(s), Porch
    • Exterior features: Awning(s), Garden
    • Pool features: None
    • Fencing: Barbed Wire
    • Has view: Yes
    Lot
    • Size: 5.46 Acres
    • Dimensions: 508'670'54'396'224'66'228'232'460'
    • Features: Back Yard, Cleared, Garden, Rolling Slope, Secluded, Steep Slope, Views, Wooded
    Details
    • Parcel number: 062 037.13
    • Special conditions: Standard

    Construction

    Type & style
    • Home type: MobileManufactured
    • Property subtype: Single Family Residence, Manufactured Home, Residential
    • Attached to another structure: Yes
    Materials
    • Foundation: Block
    • Roof: Shingle
    Condition
    • Updated/Remodeled
    • New construction: No
    • Year built: 2016

    Utilities & green energy

    • Electric: 220 Volts in Laundry, Circuit Breakers
    • Sewer: Septic Tank
    • Water: Public
    • Utilities for property: Cable Connected, Electricity Connected, Water Connected, Cable Internet, Fiber Internet

    Community & HOA

    HOA
    • Has HOA: No
    Location
    • Region: Greeneville

    Financial & listing details

    • Price per square foot: $142/sqft
    • Tax assessed value: $283,600
    • Annual tax amount: $706
    • Date on market: 2/20/2024
    • Electric utility on property: Yes
    • Road surface type: Paved

    Price history

    DateEventPrice
    6/21/2024Sold$290,000-2%$142/sqft
    Source: Lakeway Area AOR #702694 Report a problem
    5/4/2024Contingent$295,900$145/sqft
    Source: Lakeway Area AOR #702694 Report a problem
    4/11/2024Price change$295,900-4.5%$145/sqft
    Source: Lakeway Area AOR #702694 Report a problem
    3/26/2024Price change$309,900-3.2%$151/sqft
    Source: Lakeway Area AOR #702694 Report a problem
    2/20/2024Listed for sale$320,000+190.9%$156/sqft
    Source: Lakeway Area AOR #702694 Report a problem
    8/3/2021Sold$110,000+37.5%$54/sqft
    Source: TVRMLS #9925628 Report a problem
    7/16/2021Listed for sale$80,000+158.1%$39/sqft
    Source: RE/MAX International #9925628 Report a problem
    7/1/2016Sold$31,000+63.2%$15/sqft
    Source: TVRMLS #379389 Report a problem
    1/27/2006Sold$19,000-5%$9/sqft
    Source: Public Record Report a problem
    12/18/2000Sold$20,000$10/sqft
    Source: Public Record Report a problem

    Public tax history

    YearProperty taxesTax assessment
    2025$1,170 $70,900
    2024$1,170 $70,900
    2023$1,170 +65.7%$70,900 +102.3%
    2022$706 $35,050
    2021$706 $35,050
    2020$706 $35,050
    2019$706 $35,050
    2018$706 +0%$35,050 +15%
    2017$706 +17.5%$30,475
    2016$601 +304.9%$30,475 +284.5%
    2015$148 $7,925
    2014$148 -9.1%$7,925
    2013$163 $7,925 -17%
    2012$163 +13.6%$9,550 +0.1%
    2010$144 $9,540
    2009$144 $9,540
    2008$144 $9,540
    2007-- $9,540 +53%
    2006$122 $6,234
    2005$122 $6,234
    2004$122 $6,234
    2002$122 $6,234 +12.9%
    2001-- $5,520 -75%
    2000-- $22,080
    Find assessor info on the county website

    Neighborhood: 37745

    Nearby schools

    GreatSchools rating
    Schools provided by the listing agent
    • Elementary: Mosheim K-8
    • High: West Greene

    Source: Lakeway Area AOR. This data may not be complete. We recommend contacting the local school district to confirm school assignments for this home.