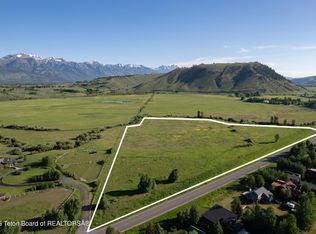
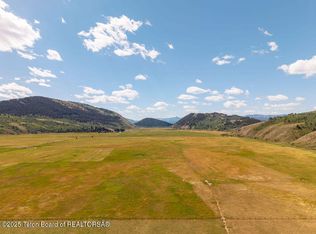
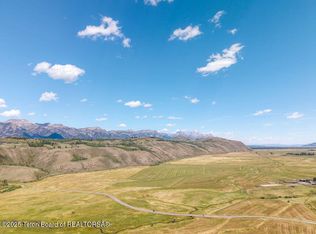
Permit-ready Olson Kundig river residence opportunity on 18.8 acres along the Snake River corridor on Bear Island. This architect-led, shovel-ready offering is set along quiet Prince Lane among large neighboring parcels that preserve privacy and open landscape. Approved plans by Tom Kundig of Olson Kundig include approximately 7,325 square feet of living space with four bedrooms and three baths, conceived as a timeless mountain modern retreat grounded in steel, wood, concrete, and stone. Extensive entitlement, design, and pre-construction coordination is complete, allowing immediate momentum toward building. Remaining development capacity supports a future guest house, offering flexibility for extended family, guests, or staff in one of Jackson Hole's most rare private riverfront settings. The Land Leads
When Tom Kundig first walked the site, he was struck by its contrast. Dense evergreen and deciduous trees create privacy and refuge, while the land opens west toward the Snake River and the mountains beyond. He describes the condition as an ecotone, the threshold between forest and open landscape, and notes that "the land was asking for restraint."
The approved residence responds with discipline. Organized into two parallel wings over two levels, the structure sits quietly within the trees and opens deliberately toward light and view. Arrival begins in a protected courtyard so the architecture never competes with the landscape. Distant views are revealed gradually. Natural wood siding and a muted material palette allow the home to blend into its surroundings rather than dominate them.
Elevated Living, Framed Views
The primary living spaces are positioned on the upper level, lifted above the riverbank to control sightlines while capturing long western views once selective tree clearing is completed. From the great room and primary suite, sunsets over the mountains become part of daily ritual.
Kundig designed the movement through the house as a sequence of compression and release. A glass connector separates the wings and opens into a double-height entry, creating a moment of volume before guiding residents toward the social heart of the home. Clerestory windows bring balanced daylight deep into the interiors. The architecture shapes light rather than fighting it, moderating intense mountain sun while preserving transparency.
Within its 7,325 square feet, the program is deliberate rather than excessive. Four bedrooms and three baths provide privacy and comfort, while the majority of the volume is dedicated to shared living spaces. The design emphasizes how the home lives, not how large it is.
Architecture and Interior in Dialogue
The interiors, conceived by Windsor Smith, were developed not as decoration but as continuation of the architectural intent. "The architecture leads," she explains. "The interiors are there to enhance the experience of living in that landscape, never to interrupt it."
Material selections were drawn directly from the environment. Deep gray-greens, soft stone tones, rough woods, leathers, darker bronzes, and blackened steel echo the colors of the Snake River and surrounding forest. "Nothing in the home is meant to compete with the view," Smith notes. "It's about swaths of texture, not decoration."
Tall doors preserve light flow. Finishes are tactile and porous rather than glossy or ornate. Lighting is architectural and utilitarian, integrated into the structure rather than treated as statement pieces. The result is an interior language that feels grounded and quiet, allowing the landscape to remain the focal point.
Designed for Gathering and Retreat
At its core, Bear Island is conceived as a place to gather. The west wing centers on a generous great room where kitchen, dining, and living spaces flow together in one open environment. Structural steel enables wide spans and expansive glass, reinforcing openness without excess. The kitchen remains fully integrated into the social space, designed as the functional and emotional center of the home.
Bedrooms are intentionally more intimate, offering refuge without unnecessary scale. Smaller sitting areas and transitions create quiet corners for reflection. As Kundig describes it, the house balances prospect and refuge, supporting both communal life and stillness.
"This was about crafting how a family would live in that environment," Windsor Smith says, "not simply furnishing a structure."
Riverfront Recreation and Daily Immersion
Bear Island is not simply river-adjacent. The property extends into the Snake River corridor itself, creating direct access to one of the most ecologically rich environments in the valley.
Time here is measured outdoors. Morning walks along the riparian edge. Snowshoeing and Nordic skiing across open river flats in winter. Sunset picnics beneath the nearly 6,000-foot vertical rise of the Tetons as alpenglow settles across the range.
From the riverbank, casting a fly to native Snake River cutthroat trout becomes part of the rhythm of the seasons. Elk, moose, fox, and deer regularly traverse the property, using the corridor as intended. It is prime habitat that remains active and undisturbed.
The house frames this experience, but the land defines it.
A Fully Resolved Vision
Beyond its architectural pedigree and land value, Bear Island offers something increasingly rare in a river and wildlife corridor setting: certainty. Construction documents are complete. HOA approvals are secured. The building permit has been issued by Teton County. Pre-construction coordination has been integrated with the builder. Interior materials, lighting, and hardware selections have already been specified.
"An extraordinary team was assembled," Windsor Smith reflects. "For the right buyer, the real luxury is that this work has already been done."
In an environment where entitlements are complex and timelines unpredictable, the ability to begin construction immediately represents meaningful value. The architectural form is resolved. The interiors remain adaptable within the approved envelope. A future guest house can still be realized under remaining building allowances.
Bear Island offers land, design pedigree, and momentum. What remains is execution.
Lot/land
$14,995,000
5095 N Prince Pl, Jackson, WY 83001
--beds
0baths
18.8Acres
Land
Built in ----
18.8 Acres Lot
$-- Zestimate®
$--/sqft
$-- HOA
What's special
Quiet prince lane
- 130 days |
- 1,197 |
- 53 |
Zillow last checked:
Listing updated:
Listed by:
Latham Jenkins 307-690-1642,
Live Water Properties LLC
Source: TBOR,MLS#: 26-397
Facts & features
Interior
Bedrooms & bathrooms
- Bathrooms: 0
Property
Features
- Has view: Yes
- View description: Water, Teton View, Grand Teton View, Mountain(s), Scenic
- Has water view: Yes
- Water view: Water
- Waterfront features: Snake River Frontage, Waterfront, River Access, Creek, River Front, Stream
- Frontage type: Creek Frontage,River,Stream
Lot
- Size: 18.8 Acres
- Features: Wooded, Cul-De-Sac, Year Round Access, Level, No CC&R's
Details
- Parcel number: 22421632300013
- Zoning description: Rural
- Horses can be raised: Yes
Utilities & green energy
- Sewer: Septic Needed
- Water: Well (not existing)
- Utilities for property: Phone Available
Community & HOA
Community
- Features: Fishing
- Subdivision: Bear Island
HOA
- Has HOA: No
Location
- Region: Jackson
Financial & listing details
- Tax assessed value: $7,508,333
- Annual tax amount: $40,514
- Date on market: 3/17/2026
- Electric utility on property: Yes
Estimated market value
Not available
Estimated sales range
Not available
$5,170/mo
Price history
| Date | Event | Price |
|---|---|---|
| 3/17/2026 | Listed for sale | $14,995,000+172.6% |
Source:  TBOR #26-397 Report a problem TBOR #26-397 Report a problem | ||
| 2/18/2022 | Listing removed | -- |
Source:  Engel & Volkers Report a problem Engel & Volkers Report a problem | ||
| 12/16/2021 | Pending sale | $5,500,000 |
Source: TBOR #21-914 Report a problem | ||
| 9/30/2021 | Listed for sale | $5,500,000-8.3% |
Source: TBOR #21-914 Report a problem | ||
| 4/23/2021 | Listing removed | -- |
Source: Engel & Volkers Report a problem | ||
| 3/29/2021 | Listed for sale | $6,000,000 |
Source: Engel & Volkers #21-914 Report a problem | ||
Public tax history
| Year | Property taxes | Tax assessment |
|---|---|---|
| 2025 | $40,514 +5.8% | $713,292 +3.6% |
| 2024 | $38,294 +4.1% | $688,750 +5.3% |
| 2023 | $36,791 +0.4% | $654,313 |
| 2022 | $36,628 -0.5% | $654,313 +1.3% |
| 2021 | $36,808 +85.4% | $646,000 +83.7% |
| 2020 | $19,857 +9305.3% | $351,588 -4.2% |
| 2019 | $211 -97.5% | $366,845 +157.7% |
| 2018 | $8,308 | $142,370 |
| 2017 | $8,308 | $142,370 |
| 2016 | $8,308 | $142,370 |
| 2015 | $8,308 | $142,370 |
| 2014 | $8,308 | $142,370 |
| 2013 | $8,308 | $142,370 -27.5% |
| 2012 | -- | $196,460 |
Find assessor info on the county website
Monthly payment
Climate risks
Neighborhood: 83001
Nearby schools
GreatSchools rating
- 4/10Jackson Elementary SchoolGrades: PK-5Distance: 5.2 mi
- 6/10Jackson Hole Middle SchoolGrades: 6-8Distance: 6.3 mi
- 7/10Jackson Hole High SchoolGrades: 9-12Distance: 6.8 mi
- $12,227,4003 bd4 ba4.1k sqft5155 N Prince Pl, Jackson, WY 83001Off Market

- $20,508,0004 bd7 ba6.4k sqft5215 N Prince Pl, Jackson, WY 83001Off Market

- $20,860,4006 bd6 ba952 sqft5025 N Prince Pl, Jackson, WY 83001Off Market
- $8,080,6392 bd2 ba658 sqft5295 N Prince Pl, Jackson, WY 83001Off Market
- $9,986,08340 Acres1450 W Bugling Elk Trl, Jackson, WY 83001Off Market
- $22,133,1007 bd7 ba7.9k sqft5305 N Prince Pl, Jackson, WY 83001Off Market
- $8,092,5112 bd2 ba1.2k sqft5170 N Prince Pl, Jackson, WY 83001Off Market
- $348,493-- bd-- ba-- sqft1400 W Bugling Elk Trl, Jackson, WY 83001Off Market
A local agent can set up tours, give advice and negotiate with sellers.
Similar homes
- $12,950,00018.62 Acres855 S Tribal Trail Rd, Jackson, WY 83001Lot/Land
 MLS ID #25-1534, Tom Evans & Ashley DiPrisco Real Estate, Jackson Hole Sotheby's International Realty. TBOR
 - $8,000,00071 Acres2100 N Spring Gulch Rd, Jackson, WY 83001Lot/Land
 MLS ID #24-2495, Desmond Jennings, Jackson Hole Sotheby's International Realty. TBOR
 - $9,950,00071 Acres955 Red Tail Butte Rd, Jackson, WY 83001Lot/Land
 MLS ID #24-2486, Desmond Jennings, Jackson Hole Sotheby's International Realty. TBOR
 - $7,950,00017.77 Acres1225 Munger Mountain Rd, Jackson, WY 83001Lot/Land
 MLS ID #26-395, Audrey L. Williams, Jackson Hole Sotheby's International Realty. TBOR
 - $10,700,00035.2 Acres400 Red Tail Butte Rd, Jackson, WY 83001Lot/LandMLS ID #25-1968, Tom Evans & Ashley DiPrisco Real Estate, Jackson Hole Sotheby's International Realty. TBOR
- $7,850,00018.65 Acres4260 W River Springs Dr, Wilson, WY 83014Lot/LandMLS ID #25-1972, Kelsey Spaulding, Keller Williams Jackson Hole. TBOR
- $13,800,00084.36 Acres7675 S Us Highway 89, Jackson, WY 83001Lot/LandMLS ID #26-29, Steve Robertson, Keller Williams Jackson Hole. TBOR
- $7,500,00077 AcresS Stateline Rd, Alta, WY 83414Lot/LandMLS ID #26-1658, Bonny Etchemendy, Century 21 Teton Valley. TBOR
