Skip main navigation
Sold for $283,000
  • $283,000

    5095 SE 28th St, Ocala, FL 34480

    3beds
    1,550sqft
    Single Family Residence
    Built in 2023
    0.34 Acres Lot
    $284,600 Zestimate®
    $183/sqft
    $1,899 Estimated rent

    Home value

    $284,600

    $270,000 - $299,000

    $1,899/mo

    Zestimate® history
    Loading
    Loading...

    Owner options

    List your home for rent

    $1,899/mo

    Rent Zestimate®

    Find your next renter with Zillow Rental Manager. Plus, with online applications, you can quickly screen prospective tenants – for free.

    Learn more

    $1,899/mo

    Rent Zestimate®

    Refinance and save

    $1,903/mo

    Est. payment

    Refinancing to a lower rate could help reduce your monthly payments and save thousands over the life of the loan.

    See today's rates

    $1,903/mo

    Est. payment

    Explore your selling options

    Work with a Zillow partner agent

    Leverage their expertise and Zillow's premium Showcase listings to get your home seen by more buyers.

    Get started

    List with your own agent

    Get your home in front of millions of buyers by listing it on Zillow.

    Learn how to do it

    Sell it yourself

    Take full control of how buyers see your home on Zillow by listing For Sale by Owner (FSBO).

    List your home

    What's special

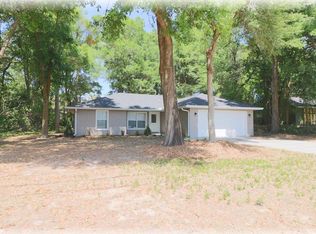
    Behold, you've finally found that practically brand-new block home in the beautiful Ocala area that you've been looking for. Built in 2023, you're set for many years of worry-free living! No HOA, no flood zone, no problems! With an open concept living area and a split bedroom floor plan, the layout is ideal for any type of homeowner - perfect for first time home buyers, investors or snowbirds. Luxury vinyl plank flooring throughout the entire home makes cleaning easy breezy! In your kitchen, you'll find granite counters that sit atop slow-close cabinets, finished off with a center island, a bar and stainless-steel appliances. Vaulted ceilings and canned lighting in the main living area add to the value of the home. In the master bedroom and bathroom, you've got an extra-large closet space, granite countertops and a walk-in tile shower. Bedrooms 2 and 3 are on the other side of the home, giving the owner plenty of privacy from guests and/children. An open patio off the back of the home is a blank slate, waiting for your vision to come to life! Conveniently located within minutes of shopping, dining, entertainment and hospitals. Home is calling!

    Zillow last checked:

    Listing updated:

    Listing Provided by:

    Robin Rankin 352-562-2054,

    RE/MAX FOXFIRE - HWY 40 352-732-3344

    Bought with:

    Christia Faver, 3578447

    ROBERT SLACK LLC

    Source: Stellar MLS,MLS#: OM680460MLS LogoOriginating MLS: Ocala - Marion

    Facts & features

    Interior

    Bedrooms & bathrooms
    • Bedrooms: 3
    • Bathrooms: 2
    • Full bathrooms: 2
    Primary bedroom
    • Features: Ceiling Fan(s), Walk-In Closet(s)
    • Level: First
    • Dimensions: 14x12
    Bedroom 2
    • Features: Ceiling Fan(s), Built-in Closet
    • Level: First
    • Dimensions: 10x12
    Bedroom 3
    • Features: Ceiling Fan(s), Built-in Closet
    • Level: First
    • Dimensions: 10x12
    Primary bathroom
    • Features: Granite Counters, No Closet
    • Level: First
    • Dimensions: 8x5
    Kitchen
    • Features: Bar, Pantry, Granite Counters, No Closet
    • Level: First
    • Dimensions: 17x15
    Living room
    • Features: Ceiling Fan(s), No Closet
    • Level: First
    • Dimensions: 17x12
    Heating
    • Central
    Cooling
    • Central Air
    Appliances
    • Included: Dishwasher, Electric Water Heater, Microwave, Range, Refrigerator, Water Softener
    • Laundry: Laundry Closet
    Features
    • Ceiling Fan(s), Eating Space In Kitchen, Kitchen/Family Room Combo, Open Floorplan, Primary Bedroom Main Floor, Split Bedroom, Vaulted Ceiling(s), Walk-In Closet(s)
    • Flooring: Luxury Vinyl
    • Doors: Sliding Doors
    • Has fireplace: No
    Interior area
    • Total structure area: 2,006
    • Total interior livable area: 1,550 sqft

    Property

    Parking
    • Total spaces: 2
    • Parking features: Garage - Attached
    • Attached garage spaces: 2
    Features
    • Levels: One
    • Stories: 1
    • Exterior features: Sidewalk
    Lot
    • Size: 0.34 Acres
    Details
    • Parcel number: 9010001606
    • Zoning: R1
    • Special conditions: None

    Construction

    Type & style
    • Home type: SingleFamily
    • Property subtype: Single Family Residence
    Materials
    • Block, Concrete, Stucco
    • Foundation: Slab
    • Roof: Shingle
    Condition
    • New construction: No
    • Year built: 2023

    Utilities & green energy

    • Sewer: Septic Tank
    • Water: Well
    • Utilities for property: BB/HS Internet Available, Electricity Connected

    Community & neighborhood

    Location
    • Region: Ocala
    • Subdivision: SILVER SPRINGS SHORES - UNIT 10

    HOA & financial

    HOA
    • Has HOA: No
    Other fees
    • Pet fee: $0 monthly
    Other financial information
    • Total actual rent: 0

    Other

    Other facts
    • Listing terms: Cash,Conventional,FHA,VA Loan
    • Ownership: Fee Simple
    • Road surface type: Paved

    Price history

    DateEventPrice
    7/26/2024Sold$283,000+0.2%$183/sqft
    Source: Stellar MLS #OM680460 Report a problem
    6/18/2024Pending sale$282,500$182/sqft
    Source: Stellar MLS #OM680460 Report a problem
    6/14/2024Listed for sale$282,500+0.9%$182/sqft
    Source: Stellar MLS #OM680460 Report a problem
    6/26/2023Sold$279,900$181/sqft
    Source: Public Record Report a problem
    5/22/2023Pending sale$279,900$181/sqft
    Source: Stellar MLS #OM650701 Report a problem
    4/13/2023Price change$279,900-1.4%$181/sqft
    Source: Stellar MLS #OM650701 Report a problem
    3/29/2023Price change$283,900+1.4%$183/sqft
    Source: Stellar MLS #OM650701 Report a problem
    2/3/2023Pending sale$279,900$181/sqft
    Source: Stellar MLS #OM650701 Report a problem
    12/30/2022Listed for sale$279,900+1299.5%$181/sqft
    Source: Stellar MLS #OM650701 Report a problem
    11/24/2004Sold$20,000$13/sqft
    Source: Public Record Report a problem

    Public tax history

    YearProperty taxesTax assessment
    2024$4,214 +768.4%$247,196 +1665.7%
    2023$485 +90.7%$14,000 +67.1%
    2022$254 +5.4%$8,380 +10%
    2021$241 +2%$7,618 +10%
    2020$237 +1.5%$6,925 +10%
    2019$233 $6,295 -49.6%
    2018$233 +14.2%$12,500
    2017$204 +49.4%$12,500 +164.3%
    2016$137 $4,730 +10%
    2015$137 +2.8%$4,300
    2014$133 -1.6%$4,300 -4.4%
    2013$135 +0.3%$4,500
    2012$135 -30.7%$4,500 -24.2%
    2011$195 +31.1%$5,940 +10%
    2010$149 -44.4%$5,400 -60%
    2009$267 -39.5%$13,500 -47.4%
    2008$441 -20.8%$25,650 -23%
    2007$557 +19.9%$33,300 +37%
    2006$465 +114.3%$24,300 +200%
    2005$217 $8,100
    2004$217 +11.8%$8,100
    2002$194 +28.9%$8,100 +20%
    2001$150 $6,750
    2000$150 $6,750

    Find assessor info on the county website

    Neighborhood: 34480

    Nearby schools

    GreatSchools rating
    Schools provided by the listing agent
    • Elementary: Maplewood Elementary School-M
    • Middle: Osceola Middle School
    • High: Forest High School

    Source: Stellar MLS. This data may not be complete. We recommend contacting the local school district to confirm school assignments for this home.

    Get a cash offer in 3 minutes
    Find out how much your home could sell for in as little as 3 minutes with a no-obligation cash offer.
    Estimated market value
    $284,600
    Get a cash offer in 3 minutes
    Find out how much your home could sell for in as little as 3 minutes with a no-obligation cash offer.
    Estimated market value
    $284,600