Seller Financing is an option. Location, location, location. Beautiful 3/2/2 pool home is centrally located to town. Near shopping, employment, schools and medical this home is in the perfect location. The home sits on an oversized lot that provides privacy and plenty of room for living. Roof was replaced in 2014. Water heater replaced in 2023. Private office with built in cabinetry. This is a place is a canvas where you can create your own living space.
Sold for $320,000
$320,000
5095 SE 41st Ave, Ocala, FL 34480
3beds
1,804sqft
Single Family Residence
Built in 1993
0.66 Acres Lot
$353,700 Zestimate®
$177/sqft
$2,416 Estimated rent
Home value
$353,700
$332,000 - $375,000
$2,416/mo
Zestimate® history
Owner options
List your home for rent
$2,416/mo
Rent Zestimate®
Find your next renter with Zillow Rental Manager. Plus, with online applications, you can quickly screen prospective tenants – for free.
$2,416/mo
Rent Zestimate®
Refinance and save
$2,194/mo
Est. payment
Refinancing to a lower rate could help reduce your monthly payments and save thousands over the life of the loan.
$2,194/mo
Est. payment
Explore your selling options
Work with a Zillow partner agent
Leverage their expertise and Zillow's premium Showcase listings to get your home seen by more buyers.
Get startedList with your own agent
Get your home in front of millions of buyers by listing it on Zillow.
Learn how to do itSell it yourself
Take full control of how buyers see your home on Zillow by listing For Sale by Owner (FSBO).
List your homeWhat's special
Oversized lotNear shopping
Zillow last checked:
Listing updated:
Listed by:
Leslie Quinn 352-266-5994,
SYNDICATED REALTY & DEVELOPMENT GROUP INC 407-454-7638
Bought with:
Daisy Mera, 3474108
GLOBALWIDE REALTY LLC
Source: Stellar MLS,MLS#: O6159300 Originating MLS: Orlando Regional
Originating MLS: Orlando Regional
Facts & features
Interior
Bedrooms & bathrooms
- Bedrooms: 3
- Bathrooms: 2
- Full bathrooms: 2
Primary bedroom
- Features: Walk-In Closet(s)
- Level: First
- Dimensions: 16x13
Bedroom 1
- Features: Built-in Closet
- Level: First
- Dimensions: 11x11
Bedroom 2
- Features: Built-in Closet
- Level: First
- Dimensions: 11x11
Primary bathroom
- Features: Tub with Separate Shower Stall
- Level: First
- Dimensions: 11x16
Bathroom 1
- Features: Tub With Shower
- Level: First
- Dimensions: 6x11
Kitchen
- Level: First
- Dimensions: 15x11
Living room
- Level: First
- Dimensions: 19x26
Office
- Level: First
- Dimensions: 11x11
Heating
- Central, Electric
Cooling
- Central Air
Appliances
- Included: Oven, Cooktop, Dishwasher, Dryer, Electric Water Heater, Microwave, Range, Refrigerator, Washer
Features
- Living Room/Dining Room Combo, Open Floorplan, Walk-In Closet(s)
- Flooring: Carpet, Linoleum, Tile
- Has fireplace: No
Interior area
- Total structure area: 2,100
- Total interior livable area: 1,804 sqft
Property
Parking
- Total spaces: 2
- Parking features: Garage - Attached
- Attached garage spaces: 2
Features
- Levels: One
- Stories: 1
- Patio & porch: Screened
- Exterior features: Dog Run
- Has private pool: Yes
- Pool features: In Ground
Lot
- Size: 0.66 Acres
- Features: Cleared, In County, Oversized Lot, Street Dead-End
- Residential vegetation: Mature Landscaping, Trees/Landscaped
Details
- Additional structures: Shed(s)
- Parcel number: 3135700204
- Zoning: R1
- Special conditions: None
Construction
Type & style
- Home type: SingleFamily
- Architectural style: Ranch
- Property subtype: Single Family Residence
Materials
- Block
- Foundation: Slab
- Roof: Shingle
Condition
- Completed
- New construction: No
- Year built: 1993
Utilities & green energy
- Sewer: Public Sewer
- Water: Public
- Utilities for property: Cable Available, Cable Connected, Electricity Available, Electricity Connected, Phone Available, Public, Sewer Available, Sewer Connected, Water Available, Water Connected
Community & HOA
Community
- Pet fee: $0 monthly
- Subdivision: GOLDEN GLEN ADD 01
HOA
- Has HOA: No
Location
- Region: Ocala
Financial & listing details
- Price per square foot: $177/sqft
- Tax assessed value: $280,439
- Annual tax amount: $3,631
- Date on market: 12/4/2023
- Cumulative days on market: 60 days
- Listing terms: Cash,Conventional,FHA,Owner May Carry,VA Loan
- Ownership: Fee Simple
- Total actual rent: 0
- Electric utility on property: Yes
- Road surface type: Paved, Asphalt
Price history
| Date | Event | Price |
|---|---|---|
| 4/1/2024 | Sold | $320,000$177/sqft |
Source:  Stellar MLS #O6159300 Report a problem Stellar MLS #O6159300 Report a problem | ||
| 2/28/2024 | Pending sale | $320,000$177/sqft |
Source: Stellar MLS #O6159300 Report a problem | ||
| 2/23/2024 | Price change | $320,000-11.1%$177/sqft |
Source: Stellar MLS #O6159300 Report a problem | ||
| 1/31/2024 | Pending sale | $360,000$200/sqft |
Source: Stellar MLS #O6159300 Report a problem | ||
| 12/4/2023 | Listed for sale | $360,000+118.2%$200/sqft |
Source: Stellar MLS #O6159300 Report a problem | ||
| 7/9/2015 | Sold | $165,000$91/sqft |
Source: Public Record Report a problem | ||
Public tax history
| Year | Property taxes | Tax assessment |
|---|---|---|
| 2024 | $4,249 +8% | $233,812 +10% |
| 2023 | $3,936 +8.4% | $212,556 +10% |
| 2022 | $3,631 +9.7% | $193,233 +10% |
| 2021 | $3,311 +12.8% | $175,666 +10% |
| 2020 | $2,936 +0.9% | $159,696 +2.1% |
| 2019 | $2,909 | $156,373 +7% |
| 2018 | $2,909 +12.1% | $146,122 +2.3% |
| 2017 | $2,596 +6.7% | $142,897 +3.6% |
| 2016 | $2,432 | $137,909 +5.9% |
| 2015 | $2,432 +6.9% | $130,260 +2.2% |
| 2014 | $2,276 +46.7% | $127,456 +5.1% |
| 2013 | $1,552 +0.5% | $121,264 +0.6% |
| 2012 | $1,544 -14.5% | $120,594 -12.1% |
| 2011 | $1,806 -2.6% | $137,269 -2.8% |
| 2010 | $1,855 +5.6% | $141,203 +2.7% |
| 2009 | $1,756 +1.5% | $137,491 +0.1% |
| 2008 | $1,729 -6.6% | $137,354 +3% |
| 2007 | $1,850 -6.1% | $133,355 +2.5% |
| 2006 | $1,970 +1.1% | $130,102 +3% |
| 2005 | $1,949 | $126,314 +3% |
| 2004 | $1,949 -1.4% | $122,635 +4.3% |
| 2002 | $1,977 +5.9% | $117,529 +4.6% |
| 2001 | $1,868 | $112,310 |
| 2000 | $1,868 | $112,310 |
Find assessor info on the county website
Neighborhood: 34480
Nearby homes
- $416,1004 bd3 ba2k sqft5065 SE 41st Ave, Ocala, FL 34480Off Market
- $393,0003 bd2 ba3.1k sqft5115 SE 41st Ave, Ocala, FL 34480Off Market
- $393,7003 bd2 ba2.2k sqft5145 SE 41st Ave, Ocala, FL 34480Off Market
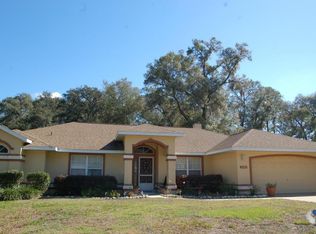
- $359,6003 bd2 ba1.9k sqft5035 SE 41st Ave, Ocala, FL 34480Off Market
- $456,7003 bd2 ba5.8k sqft5150 SE 44th Avenue Rd, Ocala, FL 34480Off Market
- $447,1004 bd2 ba2.2k sqft5175 SE 41st Ave, Ocala, FL 34480Off Market
- $2,0004 bd2 ba2.3k sqft5001 SE 41st Ave, Ocala, FL 34480For Rent
- $360,0003 bd2 ba2k sqft5090 SE 41st Ave, Ocala, FL 34480Sold
Nearby schools
GreatSchools rating
- 6/10Shady Hill Elementary SchoolGrades: PK-5Distance: 3.4 mi
- 8/10Osceola Middle SchoolGrades: 6-8Distance: 4.6 mi
- 5/10Forest High SchoolGrades: 9-12Distance: 0.7 mi
Schools provided by the listing agent
- Elementary: Shady Hill Elementary School
- Middle: Osceola Middle School
- High: Forest High School
Source: Stellar MLS. This data may not be complete. We recommend contacting the local school district to confirm school assignments for this home.
Get a cash offer in 3 minutes
Find out how much your home could sell for in as little as 3 minutes with a no-obligation cash offer.
Estimated market value
$353,700
Get a cash offer in 3 minutes
Find out how much your home could sell for in as little as 3 minutes with a no-obligation cash offer.
Estimated market value
$353,700
- Florida
- Marion County
- Ocala
- 34480
- 5095 SE 41st Ave
Nearby cities
Nearby neighborhoods
Nearby zip codes
Other Ocala Topics
