Skip main navigation
Off market
  • $629,200

    5095 Tranquil Way NE #104, Oceanside, CA 92057

    3beds
    1,372sqft
    Condominium
    Built in 2012
    -- sqft lot
    $629,200 Zestimate®
    $459/sqft
    $3,721 Estimated rent

    Home value

    $629,200

    $598,000 - $661,000

    $3,721/mo

    Zestimate® history
    Loading
    Loading...

    Owner options

    List your home for rent

    $3,721/mo

    Rent Zestimate®

    Find your next renter with Zillow Rental Manager. Plus, with online applications, you can quickly screen prospective tenants – for free.

    Learn more

    $3,721/mo

    Rent Zestimate®

    Refinance and save

    $4,353/mo

    Est. payment

    Refinancing to a lower rate could help reduce your monthly payments and save thousands over the life of the loan.

    See today's rates

    $4,353/mo

    Est. payment

    Explore your selling options

    Work with a Zillow partner agent

    Leverage their expertise and Zillow's premium Showcase listings to get your home seen by more buyers.

    Get started

    List with your own agent

    Get your home in front of millions of buyers by listing it on Zillow.

    Learn how to do it

    Sell it yourself

    Take full control of how buyers see your home on Zillow by listing For Sale by Owner (FSBO).

    List your home

    What's special

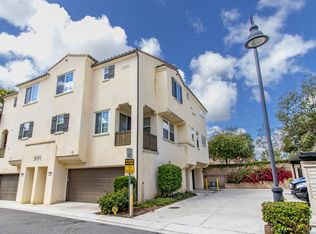
    Immaculate Tri-Level Townhome in a gated community. featuring 3 BR-3 Ba with open Floorplan. The 3rd bedroom was used as den (no closet) Lower level featured a two car garage. Few Steps on stair case to the Main level that features open Concept living and Dining area. Kitchen Features Granite counters with Stainless Appliances and open to living room. Walking distance to Community Pool and Bus Station located just outside the complex. Minutes drive to Camp Pendleton Military Base, Shopping, 76 Freeway. Seller's will give credit of $3,000.00 for flooring allowance. Measurement approximate. Buyers and Buyer's agent to satisfy themselves. Thank you for Showing.

    This property is not currently displayed as for sale or rent on Zillow. This may be different from what's on other websites or public sources.

    Zillow last checked:

    Listing updated:

    Listed by:

    Teresita A Murphy DRE #00978517 760-473-4129,

    Sunrise Realty and Financial S

    Bought with:

    Gustavo Rivera, DRE #02058265

    San Diego Homes and Estates

    Mossy Aguilar

    Windermere Homes & Estates

    Source: SDMLS,MLS#: 210031741MLS LogoOriginating MLS: SDMLS

    Facts & features

    Interior

    Bedrooms & bathrooms
    • Bedrooms: 3
    • Bathrooms: 3
    • Full bathrooms: 3
    Heating
    • Forced Air Unit
    Cooling
    • Central Forced Air, Electric
    Appliances
    • Included: Dishwasher, Disposal, Garage Door Opener, Microwave, Range/Oven, Refrigerator, Electric Oven, Electric Range, Electric Water Heater
    • Laundry: Electric
    Features
    • Bathtub, Granite Counters, Open Floor Plan, Shower in Tub, Kitchen Open to Family Rm
    • Flooring: Carpet
    • Fireplace features: N/K
    • Common walls with other units/homes: No Unit Above or Below
    Interior area
    • Total structure area: 1,372
    • Total interior livable area: 1,372 sqft

    Property

    Parking
    • Total spaces: 2
    • Parking features: Attached, Gated, Garage - Front Entry
    • Garage spaces: 2
    Accessibility
    • Accessibility features: 2+ Access Exits
    Features
    • Levels: 3 Story
    • Stories: 3
    • Patio & porch: Balcony, Patio
    • Pool features: Below Ground, Association
    • Spa features: Community/Common, Yes
    • Fencing: Gate,Electric
    • Has view: Yes
    • View description: Neighborhood
    • Frontage type: N/K
    Details
    • Additional structures: N/K
    • Zoning: R-1
    • Zoning description: R-1
    • Special conditions: Standard

    Construction

    Type & style
    • Home type: Condo
    • Architectural style: Craftsman
    • Property subtype: Condominium
    Materials
    • Stucco
    • Roof: Tile/Clay,Common Roof
    Condition
    • Turnkey
    • Year built: 2012

    Utilities & green energy

    • Sewer: Sewer Available, Public Sewer
    • Water: Available, Meter on Property
    • Utilities for property: Electricity Available, Sewer Available, Water Available, Water Connected

    Community & HOA

    Community
    • Features: BBQ, Gated Community, Pool, Spa/Hot Tub
    • Security: Gated Community, Smoke Detector
    • Subdivision: OCEANSIDE
    HOA
    • Amenities included: Pets Permitted, Spa, Pool
    • Services included: Common Area Maintenance, Exterior (Landscaping), Exterior Bldg Maintenance, Gated Community, Trash Pickup
    • HOA fee: $319 monthly
    • HOA name: River Village
    Location
    • Region: Oceanside

    Financial & listing details

    • Price per square foot: $459/sqft
    • Date on market: 11/19/2021
    • Listing terms: Cash,Conventional,FHA,VA
    • Electric utility on property: Yes

    Price history

    DateEventPrice
    1/5/2024Listing removed--
    Source: SDMLS #210031741 Report a problem
    1/4/2022Sold$545,000+0.9%$397/sqft
    Source: SDMLS #210031741 Report a problem
    12/6/2021Pending sale$539,900$394/sqft
    Source: SDMLS #210031741 Report a problem
    12/1/2021Price change$539,900-3.6%$394/sqft
    Source: SDMLS #210031741 Report a problem
    11/19/2021Listed for sale$559,900$408/sqft
    Source: SDMLS #210031741 Report a problem

    Public tax history

    Tax history is unavailable.

    Neighborhood: North Valley

    Nearby schools

    GreatSchools rating
    Get a cash offer in 3 minutes
    Find out how much your home could sell for in as little as 3 minutes with a no-obligation cash offer.
    Estimated market value
    $629,200
    Get a cash offer in 3 minutes
    Find out how much your home could sell for in as little as 3 minutes with a no-obligation cash offer.
    Estimated market value
    $629,200