Skip main navigation
For sale
  • $897,500

    50950 E 32nd Ave, Bennett, CO 80102

    4beds
    3,642sqft
    : 
    Loading
    Get pre-qualified
    Single Family Residence
    Built in 1981
    4.83 Acres Lot
    $-- Zestimate®
    $246/sqft
    $-- HOA

    What's special

    Raised garden bedsTack roomGarden shedFully fencedVet roomHeated foaling stallAutomatic waterers
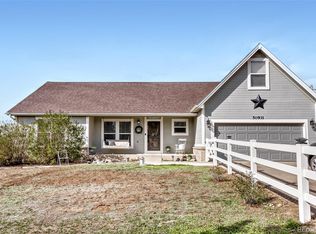
    Custom 4 bedroom 3 bath home surrounded by towering trees offering privacy and seclusion lying on approximately 4.83 acres/ landscaped/ large back yard. Chefs dream kitchen featuring Thermadore appliances, granite tops,double oven, hood, microwave, Large rock fireplace with insert, Primary bah handicap accessible! Bring livestock, RV's and toys, located just outside of Bennett and easy access to 1-70, DIA, Downtown Denver. 6 Stall barn with hay storage, vet room, tack room, heated foaling stall, roping/riding arena, automatic waterers, Sheds. Heated and Air conditioned Shop/Garage with 1/2 bath/office area. Garden shed and raised garden beds. Fully fenced and ready to move into!
    95 days
    |
    388
    |
    14
    |

    Zillow last checked:

    Listing updated:

    Listed by:

    Tammy Ellerman 970-351-8777,

    Orr Land CO

    Source: IRES as distributed by MLS GRID,MLS#: 1056437MLS Logo

    Loading...

      Facts & features

      Interior

      Bedrooms & bathrooms
      • Bedrooms: 4
      • Bathrooms: 3
      • Full bathrooms: 2
      • 3/4 bathrooms: 1
      • Main level bathrooms: 2
      Primary bedroom
      • Description: Laminate
      • Features: 3/4 Primary Bath
      • Level: Main
      • Area: 300 Square Feet
      • Dimensions: 20 x 15
      Kitchen
      • Description: Laminate
      • Level: Main
      • Area: 300 Square Feet
      • Dimensions: 20 x 15
      Heating
      • Hot Water
      Cooling
      • Wall/Window Unit(s), Ceiling Fan(s)
      Appliances
      • Included: Gas Range, Self Cleaning Oven, Double Oven, Dishwasher, Refrigerator, Microwave, Water Softener Owned
      • Laundry: Sink
      Features
      • Eat-in Kitchen, Open Floorplan, Pantry, Kitchen Island
      • Windows: Window Coverings
      • Basement: Partial,Partially Finished
      • Has fireplace: Yes
      • Fireplace features: Insert, Living Room
      Interior area
      • Total structure area: 2,434
      • Total interior livable area: 3,642 sqft
      • Finished area above ground: 2,434

      Property

      Parking
      • Total spaces: 3
      • Parking features: RV Access/Parking, Detached, >8' Garage Door, Heated Garage, Oversized
      • Garage spaces: 3
      • Details: Detached
      Accessibility
      • Accessibility features: Level Lot, Accessible Doors, No Stairs, Main Floor Bath, Accessible Bedroom, Stall Shower, Main Level Laundry
      Features
      • Levels: One
      • Stories: 1
      • Patio & porch: Patio
      • Exterior features: Sprinkler System
      • Fencing: Fenced
      • Has view: Yes
      • View description: Mountain(s)
      Lot
      • Size: 4.83 Acres
      • Features: Evergreen Trees, Native Plants, Level, Paved
      Details
      • Additional structures: Storage
      • Parcel number: R0082450
      • Zoning: A-1
      • Special conditions: Private Owner
      • Horses can be raised: Yes
      • Horse amenities: Zoning Appropriate for 4+ Horses, Barn, Corral(s), Pasture, Arena, Tack Room, Loafing Shed, Hay Storage

      Construction

      Type & style
      • Home type: SingleFamily
      • Property subtype: Single Family Residence
      Materials
      • Frame
      • Roof: Composition
      Condition
      • New construction: No
      • Year built: 1981

      Utilities & green energy

      • Electric: CORE
      • Gas: Propane
      • Sewer: Septic Tank
      • Water: Well
      • Utilities for property: Electricity Available, Propane, Satellite Avail, High Speed Avail

      Community & HOA

      Community
      • Security: Fire Alarm
      • Subdivision: Toft
      HOA
      • Has HOA: No
      Location
      • Region: Bennett

      Financial & listing details

      • Price per square foot: $246/sqft
      • Tax assessed value: $569,038
      • Annual tax amount: $1,342
      • Date on market: 4/14/2026
      • Listing terms: Cash,Conventional,VA Loan
      • Electric utility on property: Yes
      • Road surface type: Asphalt

        Estimated market value

        Not available

        Estimated sales range

        Not available

        Not available

        Price history

        DateEventPrice
        4/14/2026Price change$897,500-0.2%$246/sqft
        Source: IRES as distributed by MLS GRID #1056437 Report a problem
        9/29/2025Price change$899,000-2.8%$247/sqft
        Source: IRES as distributed by MLS GRID #1044313 Report a problem
        9/24/2025Listed for sale$925,000-15.9%$254/sqft
        Source: IRES as distributed by MLS GRID #1044313 Report a problem
        7/7/2025Listing removed$1,100,000$302/sqft
        Source: HomeSmart #2339438 Report a problem
        6/26/2025Listed for sale$1,100,000+658.6%$302/sqft
        Source: HomeSmart #2339438 Report a problem
        1/4/1994Sold$145,000$40/sqft
        Source: Public Record Report a problem

        Public tax history

        YearProperty taxesTax assessment
        2025$1,342 -27.5%$35,630 +23.7%
        2024$1,851 +10.1%$28,800
        2023$1,681 -22.7%$28,800 -19.3%
        2022$2,175 $35,670 -2.8%
        2021-- $36,700 +7.2%
        2020$2,006 $34,230 -0.2%
        2019$2,006 +54.8%$34,290 +50.6%
        2018$1,296 $22,770
        2017$1,296 $22,770 +22.8%
        2016-- $18,540 +75.2%
        2015$854 $10,580 +39.8%
        2014-- $7,570 -24.3%
        2013-- $10,000 +11.2%
        2012-- $8,990
        2011-- $8,990 -6.5%
        2010-- $9,620 +6.9%
        2009-- $9,000 -20.6%
        2008-- $11,330 -41.2%
        2007-- $19,280 +5.3%
        2006-- $18,310
        2005-- $18,310 +5.5%
        2004-- $17,350 -18.3%
        2003$1,207 +11.9%$21,230 +19%
        2002$1,079 -8.8%$17,840 -4.6%
        2001$1,183 $18,710
        2000-- $18,710
        Find assessor info on the county website

        Monthly payment

        Est. payment

        Payment breakdown

        Explore the cost of this home by adjusting the details. Changes won't be saved.
        All calculations are estimates and provided by Zillow, Inc. for informational purposes only. Actual amounts may vary.
        HOA fees may include property taxes on listings classified as Co-Ops. Contact the listing agent and/or owner for fee details.
        Mortgage interest rates are dependent on a number of factors, including credit score, down payment, and repayment length. Interest rate data provided by Zillow Group Marketplace, Inc. as of 1/1/1970 from various mortgage lenders with which we have lead or other similar arrangements; the Estimated Payment is an average of those rates.
        See how much you could borrow to make a competitive offer.

        Climate risks

        Neighborhood: 80102

        Getting around

        0 / 100
        Car-Dependent
        26 / 100
        Somewhat Bikeable

        Nearby schools

        GreatSchools rating
        Schools provided by the listing agent
        • Elementary: Bennett
        • Middle: Bennett
        • High: Bennett

        Source: IRES as distributed by MLS GRID. This data may not be complete. We recommend contacting the local school district to confirm school assignments for this home.

        A local agent can set up tours, give advice and negotiate with sellers.

        Browse local experts

        Similar homes