***SOLD. SALE INCLUDED 50996 Redwood Vacant Lot (Parcel ID # 09-24-130-010) MLS # 50148293.*** Seller is MOTIVATED and property is STUNNING ! Welcome to this stately home proudly standing on over an acre, 168' of Anchor Bay, Lake St Clair shoreline. Additional lot available (ML #50145080) for total of 1.5 acres, 252' lake frontage. This stunning masterpiece is compilation of Dominick Tringali architecture while engineered with top quality and strength. Meticulous attention to every detail. Professional neutral, transitional interior design completes the perfect package of lakeshore living. First floor primary ensuite encompasses fireplace, steam shower, soaking tub, large walk-in closet and privacy. Marble foyer, hardwood floors throughout. Gourmet kitchen with double islands, dramatic lighting, SubZero and Wolf appliances. Comforting family room with fireplace and sliding door leading out to lakeside lanai. Great room featuring picture windows and limestone fireplace. Second floor bedrooms all have private full baths and walk in closets with two sharing balcony overlooking lake. In-Law Suite with large living area, full bath, private bedroom. Elevator service to all levels of home. Finished daylight basement with bar/kitchen, theater room, game room, wine cellar, pool changing area with separate pool side entrance and plenty of storage. In ground pool with hot tub. Outdoor kitchen for poolside entertaining. 24K lb boat hoist with 2 docks, 2 jet ski hoists. GeoThermal heating and cooling system, heated floors, sound systems throughout home. First and second floor laundry rooms, two staircases. 48kw generator, security system, cameras. All this pristine lakefront luxury located near shopping, trending downtown New Baltimore, parks and 5 minutes to freeway. This property meets every need and is absolutely stunning. Please view attached virtual tour, survey and specialty list.
Sold for $4,180,000
$4,180,000
50950 Redwood Ln, New Baltimore, MI 48047
5beds
11,346sqft
Single Family Residence
Built in 2013
1.04 Acres Lot
$4,013,200 Zestimate®
$368/sqft
$3,183 Estimated rent
Home value
$4,013,200
$3.53M - $4.53M
$3,183/mo
Zestimate® history
Owner options
List your home for rent
$3,183/mo
Rent Zestimate®
Find your next renter with Zillow Rental Manager. Plus, with online applications, you can quickly screen prospective tenants – for free.
$3,183/mo
Rent Zestimate®
Refinance and save
$22,270/mo
Est. payment
Refinancing to a lower rate could help reduce your monthly payments and save thousands over the life of the loan.
$22,270/mo
Est. payment
Explore your selling options
Work with a Zillow partner agent
Leverage their expertise and Zillow's premium Showcase listings to get your home seen by more buyers.
Get startedList with your own agent
Get your home in front of millions of buyers by listing it on Zillow.
Learn how to do itSell it yourself
Take full control of how buyers see your home on Zillow by listing For Sale by Owner (FSBO).
List your homeWhat's special
Zillow last checked:
Listing updated:
Listed by:
Amy Gay-Allen 586-876-9115,
RE/MAX Advisors
Bought with:
Helen Reasoner, 6501358900
Max Broock, REALTORS®-Birmingham
Source: MiRealSource,MLS#: 50148297 Originating MLS: MiRealSource
Originating MLS: MiRealSourceFacts & features
Interior
Bedrooms & bathrooms
- Bedrooms: 5
- Bathrooms: 9
- Full bathrooms: 6
- 1/2 bathrooms: 3
Rooms
- Room types: Den/Study/Lib, Exercise Room, Family Room, Bedroom, Laundry, Master Bedroom, Great Room, In-Law/auPair/Ste, Living Room, Master Bathroom, Office, Bonus Room, Basement Full Bath, Basement Lavatory, First Flr Lavatory, Bathroom, Second Flr Full Bathroom, Dining Room
Primary bedroom
- Level: First
Bedroom 1
- Features: Wood
- Level: First
- Area: 340
- Dimensions: 20 x 17
Bedroom 2
- Features: Wood
- Level: Second
- Area: 299
- Dimensions: 23 x 13
Bedroom 3
- Features: Wood
- Level: Second
- Area: 280
- Dimensions: 20 x 14
Bedroom 4
- Features: Wood
- Level: Second
- Area: 196
- Dimensions: 14 x 14
Bedroom 5
- Features: Carpet
- Level: Second
- Area: 208
- Dimensions: 16 x 13
Bathroom 1
- Features: Ceramic
- Level: First
- Area: 272
- Dimensions: 17 x 16
Bathroom 2
- Features: Ceramic
- Level: Second
- Area: 50
- Dimensions: 10 x 5
Bathroom 3
- Features: Ceramic
- Level: Second
- Area: 70
- Dimensions: 10 x 7
Bathroom 4
- Features: Ceramic
- Level: Second
- Area: 130
- Dimensions: 13 x 10
Bathroom 5
- Features: Ceramic
- Level: Basement
- Area: 90
- Dimensions: 10 x 9
Dining room
- Features: Wood
- Level: First
- Area: 252
- Dimensions: 18 x 14
Family room
- Features: Wood
- Level: First
- Area: 400
- Dimensions: 20 x 20
Great room
- Level: First
- Area: 483
- Dimensions: 23 x 21
Kitchen
- Features: Wood
- Level: First
- Area: 1122
- Dimensions: 34 x 33
Living room
- Features: Carpet
- Level: Second
- Area: 448
- Dimensions: 28 x 16
Office
- Level: First
- Area: 288
- Dimensions: 18 x 16
Heating
- Forced Air, Radiant, Zoned, Geothermal, Natural Gas
Cooling
- Central Air
Appliances
- Included: Bar Fridge, Dishwasher, Dryer, Humidifier, Microwave, Range/Oven, Refrigerator, Washer, Gas Water Heater
- Laundry: First Floor Laundry, Second Floor Laundry
Features
- Cathedral/Vaulted Ceiling, Elevator/Lift, Sound System, Sump Pump, Walk-In Closet(s), Bar, Central Vacuum, Pantry, Eat-in Kitchen
- Flooring: Ceramic Tile, Hardwood, Wood, Carpet, Concrete
- Windows: Bay Window(s), Window Treatments
- Basement: Daylight,Finished,Full,Concrete
- Number of fireplaces: 4
- Fireplace features: Family Room, Gas, Great Room, Master Bedroom
- Furnished: Yes
Interior area
- Total structure area: 13,846
- Total interior livable area: 11,346 sqft
- Finished area above ground: 8,346
- Finished area below ground: 3,000
Property
Parking
- Total spaces: 4
- Parking features: Attached, Detached, Electric in Garage, Heated Garage
- Attached garage spaces: 4
Accessibility
- Accessibility features: Accessible Bedroom, Accessible Doors, Accessible Elevator Installed
Features
- Levels: Multi/Split,One and One Half
- Stories: 1.5
- Patio & porch: Patio, Porch, Terrace
- Exterior features: Balcony, Built-in Barbecue, Lawn Sprinkler
- Has private pool: Yes
- Pool features: In Ground, Outdoor Pool
- Has spa: Yes
- Spa features: Spa/Hot Tub, Bath
- Fencing: Fenced
- Has view: Yes
- View description: Water
- Has water view: Yes
- Water view: Water
- Waterfront features: All Sports Lake, Boat Facility, Lake Front, Seawall, Waterfront
- Body of water: Anchor Bay/Lake St Clair
- Frontage length: 168
Lot
- Size: 1.04 Acres
- Dimensions: 168 x 299 x 160 x 222
Details
- Parcel number: 060924130009
- Zoning description: Residential
- Special conditions: Private
- Other equipment: Home Theater
Construction
Type & style
- Home type: SingleFamily
- Property subtype: Single Family Residence
Materials
- Brick, Stone
- Foundation: Basement, Concrete Perimeter
Condition
- Year built: 2013
Utilities & green energy
- Sewer: Public Sanitary
- Water: Public
- Utilities for property: Cable/Internet Avail.
Green energy
- Energy efficient items: HVAC
Community & HOA
Community
- Security: Security System
- Subdivision: A/P # 05 New Baltimore
HOA
- Has HOA: No
Location
- Region: New Baltimore
Financial & listing details
- Price per square foot: $368/sqft
- Tax assessed value: $2,601,600
- Annual tax amount: $24,695
- Date on market: 7/12/2024
- Cumulative days on market: 136 days
- Listing agreement: Exclusive Right To Sell
- Listing terms: Cash,Conventional
- Road surface type: Paved
Price history
| Date | Event | Price |
|---|---|---|
| 11/19/2024 | Sold | $4,180,000+4.6%$368/sqft |
Source:  MiRealSource #50148297 Report a problem MiRealSource #50148297 Report a problem | ||
| 10/24/2024 | Pending sale | $3,995,000$352/sqft |
Source: MiRealSource #50148297 Report a problem | ||
| 7/31/2024 | Price change | $3,995,000-10.2%$352/sqft |
Source: MiRealSource #50148297 Report a problem | ||
| 7/12/2024 | Listed for sale | $4,450,000$392/sqft |
Source: MiRealSource #50148297 Report a problem | ||
| 7/12/2024 | Listing removed | $4,450,000$392/sqft |
Source: MiRealSource #50145082 Report a problem | ||
| 6/26/2024 | Price change | $4,450,000-10.1%$392/sqft |
Source: MiRealSource #50145082 Report a problem | ||
| 6/12/2024 | Listed for sale | $4,950,000$436/sqft |
Source: MiRealSource #50145082 Report a problem | ||
Public tax history
| Year | Property taxes | Tax assessment |
|---|---|---|
| 2025 | $25,840 +4.6% | $1,300,800 +19.7% |
| 2024 | $24,695 +4.8% | $1,086,600 +18.9% |
| 2023 | $23,558 +3.9% | $913,500 +9.3% |
| 2022 | $22,674 -0.6% | $835,600 +4.2% |
| 2021 | $22,810 | $802,200 +0.9% |
| 2020 | $22,810 +5.7% | $794,800 +3.5% |
| 2019 | $21,589 +2.3% | $767,800 +11.6% |
| 2018 | $21,112 | $688,200 +3.8% |
| 2017 | -- | $663,200 |
| 2016 | -- | $663,200 +11.9% |
| 2015 | -- | $592,800 +37% |
| 2014 | -- | $432,600 |
Find assessor info on the county website
Neighborhood: 48047
Nearby homes
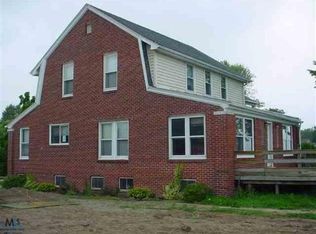
- $368,5004 bd2 ba1.9k sqft50996 Redwood Ln, New Baltimore, MI 48047Off Market
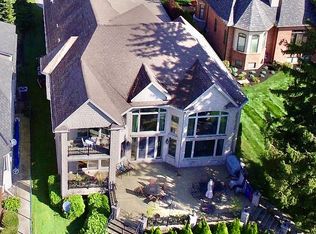
- $1,189,8006 bd9 ba8.9k sqft50940 Redwood Ln, New Baltimore, MI 48047Off Market
- $1,353,3003 bd4 ba3k sqft50932 Redwood Ln, New Baltimore, MI 48047Off Market

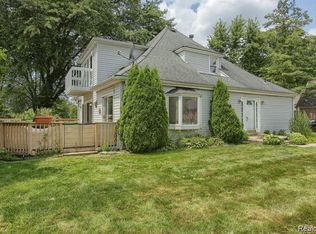
- $235,0003 bd2 ba2.1k sqft50928 Redwood Ln, New Baltimore, MI 48047Sold
- $567,0004 bd4 ba3.2k sqft50853 Redwood Ln, New Baltimore, MI 48047Off Market
- $1,008,100-- bd2 ba5.3k sqft50906 Jefferson Ave, New Baltimore, MI 48047Off Market
- $448,900-- bd2 ba2.7k sqft50892 Jefferson Ave, New Baltimore, MI 48047Off Market
- $328,700-- bd1 ba1.6k sqft50882 Jefferson Ave, New Baltimore, MI 48047Off Market
Nearby schools
GreatSchools rating
- 6/10Lottie M. Schmidt Elementary SchoolGrades: PK-5Distance: 1.4 mi
- 6/10Anchor Bay Middle School SouthGrades: 6-8Distance: 2.2 mi
- 7/10Anchor Bay High SchoolGrades: 9-12Distance: 2.9 mi
Schools provided by the listing agent
- District: Anchor Bay School District
Source: MiRealSource. This data may not be complete. We recommend contacting the local school district to confirm school assignments for this home.
Get a cash offer in 3 minutes
Find out how much your home could sell for in as little as 3 minutes with a no-obligation cash offer.
Estimated market value
$4,013,200
Get a cash offer in 3 minutes
Find out how much your home could sell for in as little as 3 minutes with a no-obligation cash offer.
Estimated market value
$4,013,200
- Michigan
- Macomb County
- New Baltimore
- 48047
- 50950 Redwood Ln
Nearby cities
Nearby zip codes
Other New Baltimore Topics
