Start Showing Date: 9/2/2023.Experience the breathtaking beauty of this Rans built home, nestled away in the secluded Park Ridge Ct. Since its completion in 2002, this home has been lovely maintained by one family. As you enter into the two-story foyer, you will feel a sense of spacious airiness. The family room, conveniently located off of the foyer leads into the formal dining area. Enjoy the spacious kitchen, which features two islands, a pantry, a cozy breakfast nook, and an adjacent half bathroom. There is an abundance of natural light that fills the 2-story living room, which also boasts a built in entertainment center and fireplace. On the opposite end, enjoy your morning coffee or a good book in the 3-seasons room. The main floor also features an office with built in shelves and a half bath right outside the door. Upstairs you will find a laundry room and the primary suite situated at the top of the steps. The primary suite features two walk- in closets, a walk-in shower, jacuzzi tub and bidet. The second bedroom upstairs offers its own ensuite bathroom, while the third and fourth bedroom share a jack-and-jill bathroom. An entertainers dream, the lower level offers space for movie night or game days, complete with a cozy fireplace and bar. Perfect your golf skills in the swing bay, designed with a lowered floor to provide optimal headroom, or workout in the home gym area. The fifth bedroom, residing in the basement, is just off the main room and is complete with a full bathroom. The basement also boasts abundant storage, including a cedar closet. A second set of stairs ascends directly into the three-car garage, uniquely designed with a golf cart bay. Relax in the fenced in backyard that comes with a built in grill. Located close to Knollwood Country Club, Notre Dame, shopping and eateries, this home offers convenience and luxury.
Closed
$1,500,000
50957 Park Ridge Ct, Granger, IN 46530
5beds
6,767sqft
Single Family Residence
Built in 2002
1.87 Acres Lot
$1,565,900 Zestimate®
$--/sqft
$4,891 Estimated rent
Home value
$1,565,900
$1.44M - $1.71M
$4,891/mo
Zestimate® history
Owner options
List your home for rent
$4,891/mo
Rent Zestimate®
Find your next renter with Zillow Rental Manager. Plus, with online applications, you can quickly screen prospective tenants – for free.
$4,891/mo
Rent Zestimate®
Refinance and save
$9,291/mo
Est. payment
Refinancing to a lower rate could help reduce your monthly payments and save thousands over the life of the loan.
$9,291/mo
Est. payment
Explore your selling options
Work with a Zillow partner agent
Leverage their expertise and Zillow's premium Showcase listings to get your home seen by more buyers.
Get startedList with your own agent
Get your home in front of millions of buyers by listing it on Zillow.
Learn how to do itSell it yourself
Take full control of how buyers see your home on Zillow by listing For Sale by Owner (FSBO).
List your homeWhat's special
Primary suiteCozy breakfast nookSpacious kitchenWalk-in showerGolf cart bayLaundry room
Zillow last checked:
Listing updated:
Listed by:
Robert G Leonard Cell:815-735-5936,
Cressy & Everett - South Bend
Bought with:
Jan Lazzara, RB14028862
RE/MAX 100
Source: IRMLS,MLS#: 202331101
Facts & features
Interior
Bedrooms & bathrooms
- Bedrooms: 5
- Bathrooms: 6
- Full bathrooms: 4
- 1/2 bathrooms: 2
Bedroom 1
- Level: Upper
Bedroom 2
- Level: Upper
Dining room
- Level: Main
- Area: 156
- Dimensions: 12 x 13
Family room
- Level: Main
- Area: 315
- Dimensions: 21 x 15
Kitchen
- Level: Main
- Area: 608
- Dimensions: 19 x 32
Living room
- Level: Main
- Area: 425
- Dimensions: 25 x 17
Office
- Level: Main
- Area: 256
- Dimensions: 16 x 16
Heating
- Natural Gas, Conventional, Floor Furnace, Forced Air
Cooling
- Central Air, Ceiling Fan(s)
Appliances
- Included: Range/Oven Hook Up Gas, Dryer-Electric, Gas Range, Water Softener Owned
- Laundry: Electric Dryer Hookup
Features
- Bar, Sound System, Bookcases, Built-in Desk, Ceiling-9+, Ceiling Fan(s), Cedar Closet(s), Walk-In Closet(s), Entrance Foyer, Tub and Separate Shower, Bidet, Formal Dining Room, Great Room, Custom Cabinetry
- Flooring: Hardwood, Carpet, Tile
- Basement: Daylight,Full,Finished,Concrete
- Number of fireplaces: 2
- Fireplace features: Living Room, Basement
Interior area
- Total structure area: 7,712
- Total interior livable area: 6,767 sqft
- Finished area above ground: 5,043
- Finished area below ground: 1,724
Property
Parking
- Total spaces: 3
- Parking features: Attached, Garage Door Opener
- Attached garage spaces: 3
Features
- Levels: Two
- Stories: 2
- Patio & porch: Enclosed, Screened
- Exterior features: Balcony, Irrigation System
- Has spa: Yes
- Spa features: Jet Tub
- Fencing: Metal
Lot
- Size: 1.87 Acres
- Dimensions: 285X286
- Features: Level, Few Trees, Wooded
Details
- Parcel number: 710410451020.000011
- Other equipment: Built-In Entertainment Ct, Generator Built-In
Construction
Type & style
- Home type: SingleFamily
- Property subtype: Single Family Residence
Materials
- Brick, Shingle Siding, Stone, Masonry, Limestone
- Roof: Shingle
Condition
- New construction: No
- Year built: 2002
Utilities & green energy
- Gas: NIPSCO
- Sewer: None
- Water: Well
Community & HOA
Community
- Security: Security System, Smoke Detector(s), Prewired
- Subdivision: Park Ridge / Parkridge
HOA
- Has HOA: Yes
- HOA fee: $1,800 annually
Location
- Region: Granger
Financial & listing details
- Tax assessed value: $934,000
- Annual tax amount: $8,095
- Date on market: 12/9/2023
Price history
| Date | Event | Price |
|---|---|---|
| 12/7/2023 | Sold | $1,500,000-6% |
Source:  IRMLS #202331101 Report a problem IRMLS #202331101 Report a problem | ||
| 9/11/2023 | Pending sale | $1,595,000 |
Source: IRMLS #202331101 Report a problem | ||
| 9/2/2023 | Listed for sale | $1,595,000 |
Source: IRMLS #202331101 Report a problem | ||
Public tax history
| Year | Property taxes | Tax assessment |
|---|---|---|
| 2025 | $10,367 +3.8% | $964,300 +4.1% |
| 2024 | $9,987 -4.6% | $925,900 -0.1% |
| 2023 | $10,467 +30.1% | $926,700 -0.8% |
| 2022 | $8,048 -0.7% | $934,000 +26.7% |
| 2021 | $8,106 -0.1% | $737,200 -0.9% |
| 2020 | $8,110 -6.3% | $743,800 |
| 2019 | $8,659 -3.7% | $743,800 -1.7% |
| 2018 | $8,994 -3.1% | $756,500 +0.9% |
| 2017 | $9,278 +3.3% | $749,700 -0.9% |
| 2016 | $8,983 -6.5% | $756,300 +1.6% |
| 2014 | $9,609 -4.1% | $744,400 -0.9% |
| 2013 | $10,021 +7.5% | $750,900 -0.4% |
| 2012 | $9,319 -26% | $753,900 -22.7% |
| 2011 | $12,599 +3.8% | $975,300 |
| 2010 | $12,136 -6% | $975,300 |
| 2009 | $12,905 | $975,300 |
| 2007 | -- | $975,300 -48% |
| 2006 | $19,067 +12.5% | $1,876,800 |
| 2004 | $16,945 +18.9% | $1,876,800 +97.7% |
| 2003 | $14,255 | $949,500 +4769.2% |
| 2001 | -- | $19,500 |
Find assessor info on the county website
Neighborhood: 46530
Nearby homes
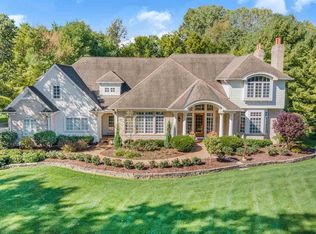
- $1,288,9005 bd6 ba6k sqft50933 Park Ridge Ct, Granger, IN 46530Off Market

- $336,5004 bd2 ba1.8k sqft50882 Country Knolls Dr, Granger, IN 46530Off Market
- $295,0003 bd2 ba1.5k sqft50866 Country Knolls Dr, Granger, IN 46530Sold
- $216,1003 bd1 ba1.2k sqft50844 Country Knolls Dr, Granger, IN 46530Off Market
- $342,4005 bd3 ba2.8k sqft50900 Country Knolls Dr, Granger, IN 46530Off Market
- $248,1003 bd2 ba1.4k sqft50822 Country Knolls Dr, Granger, IN 46530Off Market
- $19,900-- bd-- ba-- sqft50977 Park Ridge Ct, Granger, IN 46530Off Market
- $281,0003 bd2 ba1.5k sqft50922 Country Knolls Dr, Granger, IN 46530Off Market
Nearby schools
GreatSchools rating
- 9/10Prairie VistaGrades: K-5Distance: 1.2 mi
- 9/10Schmucker Middle SchoolGrades: 6-8Distance: 6 mi
- 10/10Penn High SchoolGrades: 9-12Distance: 6.1 mi
Schools provided by the listing agent
- Elementary: Prairie Vista
- Middle: Schmucker
- High: Penn
- District: Penn-Harris-Madison School Corp.
Source: IRMLS. This data may not be complete. We recommend contacting the local school district to confirm school assignments for this home.
Sell for more on Zillow
Get a Zillow Showcase℠ listing at no additional cost and you could sell for .
$1,565,900
2% more
+$31,318
With Zillow Showcase(estimated)
$1,597,218
Sell for more on Zillow
Get a Zillow Showcase℠ listing at no additional cost and you could sell for .
$1,565,900
2% more
+$31,318
With Zillow Showcase(estimated)
$1,597,218
- Indiana
- Saint Joseph County
- Granger
- 46530
- 50957 Park Ridge Ct
