Welcome to Paradise says this Modern Mid Century Beauty in the desired Maximo Moorings. This home offers an open floor plan, plus a spacious 4 Bed 2 bath home garaged on a very nice lot. There is also plenty of room for parking 9 vehicles or a boat. Buyers will love the oversized kitchen for the cooking enthusiast featuring exquisite granite countertops and a bar with whisper close cabinetry, pantry closet, gas range and stainless steel appliances. The Living area is extremely open and is designed for entertaining featuring multiple relaxing areas, glass doors that allow ample lighting throughout the home and a gorgeous wood burning fireplace. Off this room is a covered screened patio with terrazzo floors which offers 535 sq ft of outdoor relaxing & entertaining. Floor to ceiling glass sliders connect the outside from your Living Room area. There is also an outside paved area perfect for grilling and relaxing by the pond with cascading water and fenced on all sides for privacy. The backyard grass area is large perfect for playing and pets. The Master Bedroom offers a gorgeous bathroom, walk in shower and your own separate outdoor patio retreat perfect for morning coffee or evening drinks. The Master Bath boasts dual sinks, claw foot tub, and a tiled shower. There is a large flex room w closet adjoining the 3rd bedroom with separate cooling & sliding glass doors to the patio. The 4th bed can be used as a bed, office or rec room. Beds 2 & 3 feature double closets. There is a spacious laundry w slate flooring. Outside is a 1 car carport and also a 1 car garage. There is extra parking on the oversized paved driveway plus a poured pad on the side of the home for up 27' of toys. Maximo is just 4 miles from the sugary sandy beaches of St Pete Beach & Pass a Grille. It is just minutes to Fort De Soto State Park. This home is a half mile from grocery, restaurants & shops. It is also 1 minute from HWY 275 & 30 minutes to Tampa Airport & just 10 minutes to Downtown St Pete, The Pier, Rays, Rowdies, Museums, Restaurants Parks & everything on the water that the city offers. Buyers will love this updated, nicely decorated home with an awesome location and last but not least a 1 Year Home Warranty! Welcome to Paradise!
Sold for $799,900
$799,900
5096 41ST STREET S, ST PETERSBURG, FL 33711
4beds
2,261sqft
Single Family Residence
Built in 1959
10,058 Square Feet Lot
$820,100 Zestimate®
$354/sqft
$4,730 Estimated rent
Home value
$820,100
$771,000 - $878,000
$4,730/mo
Zestimate® history
Owner options
List your home for rent
$4,730/mo
Rent Zestimate®
Find your next renter with Zillow Rental Manager. Plus, with online applications, you can quickly screen prospective tenants – for free.
$4,730/mo
Rent Zestimate®
Refinance and save
$5,545/mo
Est. payment
Refinancing to a lower rate could help reduce your monthly payments and save thousands over the life of the loan.
$5,545/mo
Est. payment
Explore your selling options
Work with a Zillow partner agent
Leverage their expertise and Zillow's premium Showcase listings to get your home seen by more buyers.
Get startedList with your own agent
Get your home in front of millions of buyers by listing it on Zillow.
Learn how to do itSell it yourself
Take full control of how buyers see your home on Zillow by listing For Sale by Owner (FSBO).
List your homeWhat's special
Separate coolingExtra parkingOpen floor planOversized kitchenGorgeous bathroomClaw foot tubPantry closet
Zillow last checked:
Listing updated:
Listed by:
Kevin Vetter 727-867-3100,
RE/MAX METRO 727-867-3100
Bought with:
Chelsea James PA, 3489862
CENTURY 21 INTEGRA
Source: Stellar MLS,MLS#: U8222251 Originating MLS: Pinellas Suncoast
Originating MLS: Pinellas Suncoast
Facts & features
Interior
Bedrooms & bathrooms
- Bedrooms: 4
- Bathrooms: 2
- Full bathrooms: 2
Rooms
- Room types: Bonus Room, Family Room
Primary bedroom
- Features: Walk-In Closet(s)
- Level: First
- Dimensions: 15x11
Bedroom 2
- Features: Built-in Closet
- Level: First
- Dimensions: 12x10
Bedroom 3
- Features: Built-in Closet
- Level: First
- Dimensions: 11x11
Bedroom 4
- Features: Built-in Closet
- Level: First
Balcony porch lanai
- Level: First
- Dimensions: 9x6
Balcony porch lanai
- Level: First
- Dimensions: 12x6
Balcony porch lanai
- Level: First
Other
- Level: First
- Dimensions: 25x8
Dining room
- Level: First
- Dimensions: 10x9
Kitchen
- Level: First
- Dimensions: 10x10
Laundry
- Level: First
- Dimensions: 8x5
Living room
- Level: First
- Dimensions: 20x13
Heating
- Central, Electric
Cooling
- Central Air
Appliances
- Included: Dishwasher, Disposal, Electric Water Heater, Microwave, Range, Refrigerator
Features
- Ceiling Fan(s), Eating Space In Kitchen, Kitchen/Family Room Combo, Primary Bedroom Main Floor, Open Floorplan, Solid Wood Cabinets, Stone Counters, Thermostat, Walk-In Closet(s)
- Flooring: Concrete, Luxury Vinyl, Porcelain Tile
- Doors: French Doors, Sliding Doors
- Windows: Window Treatments
- Has fireplace: Yes
- Fireplace features: Family Room
Interior area
- Total structure area: 3,877
- Total interior livable area: 2,261 sqft
Property
Parking
- Total spaces: 2
- Parking features: Covered
- Attached garage spaces: 1
- Carport spaces: 1
- Covered spaces: 2
Features
- Levels: One
- Stories: 1
- Patio & porch: Covered, Deck, Enclosed, Front Porch, Rear Porch, Screened
- Exterior features: Balcony, Irrigation System, Lighting, Private Mailbox, Storage
- Fencing: Fenced
Lot
- Size: 10,058 Square Feet
- Dimensions: 102 x 102
- Residential vegetation: Trees/Landscaped
Details
- Parcel number: 033216561960060240
- Special conditions: None
Construction
Type & style
- Home type: SingleFamily
- Property subtype: Single Family Residence
Materials
- Block
- Foundation: Slab
- Roof: Shingle
Condition
- New construction: No
- Year built: 1959
Utilities & green energy
- Sewer: Public Sewer
- Water: Public
- Utilities for property: BB/HS Internet Available, Cable Connected, Electricity Connected, Natural Gas Connected, Sewer Connected, Sprinkler Recycled, Street Lights, Water Connected
Community & HOA
Community
- Pet fee: $0 monthly
- Subdivision: MAXIMO MOORINGS
HOA
- Has HOA: No
Location
- Region: Saint Petersburg
Financial & listing details
- Price per square foot: $354/sqft
- Tax assessed value: $691,910
- Annual tax amount: $11,150
- Date on market: 11/29/2023
- Cumulative days on market: 34 days
- Listing terms: Cash,Conventional,FHA
- Ownership: Fee Simple
- Total actual rent: 0
- Electric utility on property: Yes
- Road surface type: Concrete, Paved
Price history
| Date | Event | Price |
|---|---|---|
| 12/3/2024 | Listing removed | $599,000-25.1%$265/sqft |
Source:  Stellar MLS #U8139682 Report a problem Stellar MLS #U8139682 Report a problem | ||
| 2/20/2024 | Sold | $799,900$354/sqft |
Source: Stellar MLS #U8222251 Report a problem | ||
| 1/10/2024 | Pending sale | $799,900$354/sqft |
Source: Stellar MLS #U8222251 Report a problem | ||
| 12/31/2023 | Price change | $799,900-2.4%$354/sqft |
Source: Stellar MLS #U8222251 Report a problem | ||
| 12/24/2023 | Pending sale | $819,900$363/sqft |
Source: Stellar MLS #U8222251 Report a problem | ||
| 11/29/2023 | Listed for sale | $819,900+31.2%$363/sqft |
Source: Stellar MLS #U8222251 Report a problem | ||
| 12/7/2021 | Sold | $625,000+4.3%$276/sqft |
Source: Public Record Report a problem | ||
| 10/16/2021 | Pending sale | $599,000$265/sqft |
Source: Stellar MLS #U8139682 Report a problem | ||
| 10/13/2021 | Listed for sale | $599,000+43.3%$265/sqft |
Source: Stellar MLS #U8139682 Report a problem | ||
| 2/19/2019 | Sold | $418,000-2.6%$185/sqft |
Source: Public Record Report a problem | ||
| 1/11/2019 | Listed for sale | $429,000+82.6%$190/sqft |
Source: FLATFEE.COM #A4423735 Report a problem | ||
| 4/28/2011 | Sold | $235,000-6%$104/sqft |
Source: Public Record Report a problem | ||
| 3/19/2011 | Price change | $250,000-6.7%$111/sqft |
Source: RE/MAX PREFERRED #7485171 Report a problem | ||
| 12/20/2010 | Price change | $267,900-2.6%$118/sqft |
Source: Beachside Real Estate Inc d/b/a RE/MAX Preferred #7485171 Report a problem | ||
| 11/10/2010 | Price change | $275,000-4.2%$122/sqft |
Source: Beachside Real Estate Inc d/b/a RE/MAX Preferred #7485171 Report a problem | ||
| 10/14/2010 | Listed for sale | $287,000+14.8%$127/sqft |
Source: Beachside Real Estate Inc d/b/a RE/MAX Preferred #7485171 Report a problem | ||
| 8/31/2007 | Sold | $250,000$111/sqft |
Source: Public Record Report a problem | ||
Public tax history
| Year | Property taxes | Tax assessment |
|---|---|---|
| 2025 | -- | $691,910 -0.5% |
| 2024 | $12,734 +4% | $695,040 +13.5% |
| 2023 | $12,248 +9.8% | $612,270 +10% |
| 2022 | $11,150 +55% | $556,609 +46.2% |
| 2021 | $7,192 +5.9% | $380,694 +5.8% |
| 2020 | $6,789 +131.9% | $359,929 +102% |
| 2019 | $2,928 | $178,184 +1.9% |
| 2018 | $2,928 +1.7% | $174,862 +2.1% |
| 2017 | $2,880 +2.4% | $171,265 +2.1% |
| 2016 | $2,811 -1.4% | $167,742 +0.7% |
| 2015 | $2,851 +0.6% | $166,576 +0.8% |
| 2014 | $2,832 +0.8% | $165,254 +1.5% |
| 2013 | $2,809 -19% | $162,812 +8.4% |
| 2012 | $3,469 | $150,202 +8.5% |
| 2011 | -- | $138,481 -14.7% |
| 2010 | -- | $162,331 -11% |
| 2009 | -- | $182,377 -29.6% |
| 2007 | -- | $259,200 +28.2% |
| 2005 | -- | $202,200 +19.2% |
| 2004 | -- | $169,700 +13.6% |
| 2003 | -- | $149,400 +5.4% |
| 2002 | -- | $141,700 +32.8% |
| 2001 | -- | $106,700 +1.9% |
| 2000 | -- | $104,700 |
Find assessor info on the county website
Neighborhood: Maximo
Nearby homes
- $821,9004 bd3 ba2.8k sqft5100 41st St S, Saint Petersburg, FL 33711Off Market
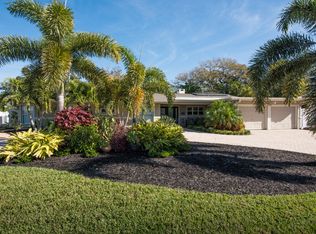
- $650,4004 bd3 ba2.3k sqft5080 41st St S, Saint Petersburg, FL 33711Off Market
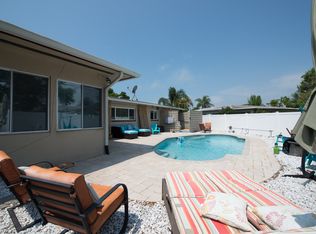
- $480,200-- bd3 ba2k sqft5091 40th St S, Saint Petersburg, FL 33711Off Market
- $528,4003 bd2 ba1.6k sqft5097 40th St S, Saint Petersburg, FL 33711Off Market

- $589,0003 bd2 ba1.6k sqft5095 41st St S, Saint Petersburg, FL 33711Off Market
- $650,0002 bd2 ba1.8k sqft5083 41st St S, Saint Petersburg, FL 33711Sold
- $556,100-- bd2 ba2.7k sqft5049 40th St S, Saint Petersburg, FL 33711Off Market
- $352,600-- bd2 ba1.2k sqft5048 41st St S, Saint Petersburg, FL 33711Off Market
Nearby schools
GreatSchools rating
- 4/10Gulfport Montessori Elementary SchoolGrades: PK-5Distance: 2.2 mi
- 4/10Bay Point Middle SchoolGrades: 6-8Distance: 1.7 mi
- 4/10Lakewood High SchoolGrades: 9-12Distance: 2.1 mi
Get a cash offer in 3 minutes
Find out how much your home could sell for in as little as 3 minutes with a no-obligation cash offer.
Estimated market value
$820,100
Get a cash offer in 3 minutes
Find out how much your home could sell for in as little as 3 minutes with a no-obligation cash offer.
Estimated market value
$820,100
- Florida
- Pinellas County
- Saint Petersburg
- 33711
- Maximo
- 5096 41ST STREET S
Nearby cities
Nearby neighborhoods
Nearby zip codes
Other Saint Petersburg Topics
- Apartments for Rent in 33711
- Houses for Sale in 33711
- Houses for Rent in 33711
- 33711 Real Estate
- Saint Petersburg Condos
- Houses for Sale in Saint Petersburg
- Newest Listings in Saint Petersburg
- Saint Petersburg Home Values
- Saint Petersburg Real Estate Agents
- Saint Petersburg Refinance
- Saint Petersburg Mortgage Rates
