Skip main navigation
Closed
  • $2,895,000

    5096 Bordeaux Ct, Reno, NV 89511

    3beds
    3,241sqft
    Single Family Residence
    Built in 2019
    0.59 Acres Lot
    $2,906,300 Zestimate®
    $893/sqft
    $6,692 Estimated rent

    Home value

    $2,906,300

    $2.67M - $3.17M

    $6,692/mo

    Zestimate® history
    Loading
    Loading...

    Owner options

    List your home for rent

    $6,692/mo

    Rent Zestimate®

    Find your next renter with Zillow Rental Manager. Plus, with online applications, you can quickly screen prospective tenants – for free.

    Learn more

    $6,692/mo

    Rent Zestimate®

    Refinance and save

    $19,540/mo

    Est. payment

    Refinancing to a lower rate could help reduce your monthly payments and save thousands over the life of the loan.

    See today's rates

    $19,540/mo

    Est. payment

    Explore your selling options

    Work with a Zillow partner agent

    Leverage their expertise and Zillow's premium Showcase listings to get your home seen by more buyers.

    Get started

    List with your own agent

    Get your home in front of millions of buyers by listing it on Zillow.

    Learn how to do it

    Sell it yourself

    Take full control of how buyers see your home on Zillow by listing For Sale by Owner (FSBO).

    List your home

    What's special

    Designer finishes throughoutSpa-inspired finishesPrivate bedroom separationExceptional curb appealEpoxy floorsBeautifully landscaped forested lotWelcoming courtyard entry
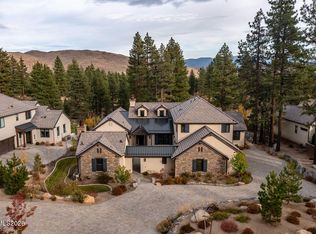
    Extensively upgraded single-level luxury residence in the prestigious gated community of Montreux Golf & Country Club. Designed for effortless mountain living and entertaining, this exceptional home features wide-plank white oak flooring, custom wood beam ceilings, dramatic floor-to-ceiling rock fireplace, and a remodeled chef's kitchen with premium Thermador appliances, double ovens, built-in refrigerator, 6-burner gas cooktop, and Butler's Pantry. The open-concept great room offers soaring ceilings, abundant natural light, and seamless indoor-outdoor flow to multiple outdoor living spaces. Privately situated on a beautifully landscaped forested lot, the property offers exceptional curb appeal with a welcoming courtyard entry, outdoor fireplace, towering pines, and peaceful park-like surroundings. Enjoy sunrise views from the fully fenced backyard and sunset evenings from the private front courtyard. Thoughtfully designed with private bedroom separation, the luxurious primary suite offers dual walk-in closets, radiant heated floors, oversized walk-in shower, remote-controlled blinds, and spa-inspired finishes, while two other ensuite bedrooms provide ideal accommodations for guests or multigenerational living. The expansive 1,200 SF garage accommodates 3 vehicles plus a golf cart and is currently configured as a temperature-controlled flex space with approximately half dedicated to garage parking and half utilized as conditioned space ideal for a gym, workshop, recreation room, golf simulator, hobby space, or additional storage. Additional features include epoxy floors, whole-home sound, outdoor speakers, upgraded lighting, security system, and designer finishes throughout. Residents enjoy access to one of Northern Nevada's premier private golf communities featuring a Jack Nicklaus Signature Championship Golf Course, clubhouse dining, fitness center, tennis, swimming, walking trails, and 24-hour gated security. Ideally located minutes from Mt. Rose Ski Tahoe, Reno-Tahoe International Airport, and Lake Tahoe.

    Zillow last checked:

    Listing updated:

    Listed by:

    Sullivan Neal Luxury Real Estate 775-849-9444,

    Dickson Realty - Montreux

    Bought with:

    Christopher Raynor, BS.1001532

    Real Broker LLC

    Source: NNRMLS,MLS#: 260006810MLS Logo

    Facts & features

    Interior

    Bedrooms & bathrooms
    • Bedrooms: 3
    • Bathrooms: 4
    • Full bathrooms: 3
    • 1/2 bathrooms: 1
    Heating
    • Forced Air, Natural Gas
    Cooling
    • Central Air
    Appliances
    • Included: Dishwasher, Disposal, Double Oven, Dryer, ENERGY STAR Qualified Appliances, Gas Cooktop, Microwave, Refrigerator, Self Cleaning Oven, Washer
    • Laundry: Cabinets, Laundry Room, Shelves, Sink, Washer Hookup
    Features
    • Breakfast Bar, Ceiling Fan(s), High Ceilings, Kitchen Island, Pantry, Master Downstairs, Smart Thermostat, Vaulted Ceiling(s), Walk-In Closet(s)
    • Flooring: Carpet, Ceramic Tile, Wood
    • Windows: Blinds, Double Pane Windows, Vinyl Frames
    • Number of fireplaces: 2
    • Fireplace features: Other Room, Gas
    • Common walls with other units/homes: No Common Walls
    Interior area
    • Total structure area: 3,241
    • Total interior livable area: 3,241 sqft

    Property

    Parking
    • Total spaces: 3
    • Parking features: Attached, Garage, Garage Door Opener
    • Attached garage spaces: 3
    Features
    • Levels: One
    • Stories: 1
    • Patio & porch: Uncovered, Covered, Patio
    • Exterior features: Fire Pit
    • Spa features: None
    • Fencing: Back Yard
    • Has view: Yes
    • View description: Mountain(s), Trees/Woods
    Lot
    • Size: 0.59 Acres
    • Features: Gentle Sloping, Landscaped, Sprinklers In Front, Sprinklers In Rear
    Details
    • Additional structures: None
    • Parcel number: 14843112
    • Zoning: LDS

    Construction

    Type & style
    • Home type: SingleFamily
    • Property subtype: Single Family Residence
    Materials
    • Stone, Stucco
    • Foundation: Crawl Space
    • Roof: Pitched,Tile
    Condition
    • New construction: No
    • Year built: 2019
    Details
    • Builder name: LakeCrest Builders, Inc.

    Utilities & green energy

    • Sewer: Public Sewer
    • Water: Public
    • Utilities for property: Cable Available, Electricity Available, Electricity Connected, Internet Available, Internet Connected, Natural Gas Available, Natural Gas Connected, Phone Available, Sewer Available, Sewer Connected, Water Available, Water Connected, Cellular Coverage, Centralized Data Panel, Underground Utilities, Water Meter Installed

    Community & HOA

    Community
    • Security: Security System, Security System Owned, Smoke Detector(s)
    • Subdivision: Montreux 5 South C
    HOA
    • Has HOA: Yes
    • Amenities included: Gated, Management, Nordic Trails, Security
    • Services included: Internet
    • HOA fee: $1,600 quarterly
    • HOA name: Montreux HOA
    Location
    • Region: Reno

    Financial & listing details

    • Price per square foot: $893/sqft
    • Tax assessed value: $1,592,047
    • Annual tax amount: $15,142
    • Date on market: 5/29/2026
    • Cumulative days on market: 85 days
    • Listing terms: 1031 Exchange,Cash,Conventional,FHA,VA Loan

    Price history

    DateEventPrice
    8/21/2026Sold$2,895,000$893/sqft
    Source: NNRMLS #260006810 Report a problem
    7/20/2026Contingent$2,895,000$893/sqft
    Source: NNRMLS #260006810 Report a problem
    5/29/2026Listed for sale$2,895,000+34.7%$893/sqft
    Source: NNRMLS #260006810 Report a problem
    9/20/2022Sold$2,150,000-4.2%$663/sqft
    Source: Public Record Report a problem
    8/5/2022Pending sale$2,245,000$693/sqft
    Source: NNRMLS #220005068 Report a problem
    6/12/2022Price change$2,245,000-10%$693/sqft
    Source: NNRMLS #220005068 Report a problem
    6/8/2022Listed for sale$2,495,000$770/sqft
    Source: NNRMLS #220005068 Report a problem
    5/28/2022Pending sale$2,495,000$770/sqft
    Source: NNRMLS #220005068 Report a problem
    5/12/2022Price change$2,495,000-7.4%$770/sqft
    Source: NNRMLS #220005068 Report a problem
    4/19/2022Listed for sale$2,695,000+53.1%$832/sqft
    Source: NNRMLS #220005068 Report a problem
    11/20/2019Sold$1,760,190$543/sqft
    Source: Public Record Report a problem

    Public tax history

    YearProperty taxesTax assessment
    2026$15,142 +3%$557,216 +0.5%
    2025$14,702 +3%$554,289 -0.1%
    2024$14,281 +3%$555,112 +8.4%
    2023$13,866 +8%$512,160 +17.7%
    2022$12,835 +6.4%$435,278 +3.3%
    2021$12,065 +172.7%$421,222 +153%
    2020$4,425 -63.3%$166,474
    2019$12,065 +172.7%$166,474 +257.1%
    2018$4,425 +412.4%$46,614 0%
    2017$864 $46,635 -6.6%
    2016$864 $49,910 +28%
    2015$864 +38.1%$38,983 +28.4%
    2014$625 $30,372
    Find assessor info on the county website

    Neighborhood: Galena

    Nearby schools

    GreatSchools rating
    Schools provided by the listing agent
    • Elementary: Hunsberger
    • Middle: Marce Herz
    • High: Galena

    Source: NNRMLS. This data may not be complete. We recommend contacting the local school district to confirm school assignments for this home.

    Get a cash offer in 3 minutes
    Find out how much your home could sell for in as little as 3 minutes with a no-obligation cash offer.
    Estimated market value
    $2,906,300
    Get a cash offer in 3 minutes
    Find out how much your home could sell for in as little as 3 minutes with a no-obligation cash offer.
    Estimated market value
    $2,906,300