Skip main navigation
Off market
Street View
  • $353,700

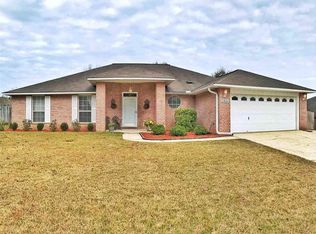
    5096 Brookside Dr, Pace, FL 32571

    4beds
    2,169sqft
    SingleFamily
    Built in 2002
    0.31 Acres Lot
    $353,700 Zestimate®
    $163/sqft
    $2,306 Estimated rent

    Home value

    $353,700

    $336,000 - $371,000

    $2,306/mo

    Zestimate® history
    Loading
    Loading...

    Owner options

    List your home for rent

    $2,306/mo

    Rent Zestimate®

    Find your next renter with Zillow Rental Manager. Plus, with online applications, you can quickly screen prospective tenants – for free.

    Learn more

    $2,306/mo

    Rent Zestimate®

    Refinance and save

    $2,270/mo

    Est. payment

    Refinancing to a lower rate could help reduce your monthly payments and save thousands over the life of the loan.

    See today's rates

    $2,270/mo

    Est. payment

    Explore your selling options

    Work with a Zillow partner agent

    Leverage their expertise and Zillow's premium Showcase listings to get your home seen by more buyers.

    Get started

    List with your own agent

    Get your home in front of millions of buyers by listing it on Zillow.

    Learn how to do it

    Sell it yourself

    Take full control of how buyers see your home on Zillow by listing For Sale by Owner (FSBO).

    List your home

    What's special

    Beautiful 4 Bedroom, 3 Bath Home in 'Brentwood' Neighborhood, Pace. "New Dimensional Shingle Roof" Before Closing! You pick shingle color. Large Kitchen with Island and Large Breakfast Area. Split Floor Plan with Master Bedroom on left, Family Bedrooms on Right. 3rd Bedroom has Full Private Bath. Vaulted Ceilings in Breakfast Area, Kitchen and Family Room. Luxury Vinyl Tile 'Tivoli Travertine' Floors throughout home except for 3 Bedrooms with light gray carpet. Large Master Bath with Long Double Vanity, 5' wide Walk-in Shower, Garden Tub and 2 Walk-in Closets. Ceiling Fans in all Bedrooms. Backyard Features Patio, Lilac, Gardenia, Hibiscus & Cherry Trees. 2 Banana, 1 Grapefruit, 5 Fig, 2 Wisteria. Pampas Grass, Sago Palms, Elephant Ears, Perennial Garden and Butterfly Garden. Above Ground 15' Pool with all Equipment, Ladders, Pool Cleaner and Net Cover.

    This property is off market, which means it's not currently listed for sale or rent on Zillow. This may be different from what's available on other websites or public sources.

    Facts & features

    Interior

    Bedrooms & bathrooms
    • Bedrooms: 4
    • Bathrooms: 3
    • Full bathrooms: 3
    Heating
    • Forced air, Heat pump, Electric
    Cooling
    • Central
    Appliances
    • Included: Dishwasher, Garbage disposal, Refrigerator
    • Laundry: W/D Hookups
    Features
    • Ceiling Fan(s), Kitchen Island, Pantry, Walk-In Closet(s), High Ceilings, Laminate Counters, High Speed Internet, Cathedral Ceiling(s), PLANT LEDGES, BASEBOARDS
    • Flooring: Tile, Hardwood, Linoleum / Vinyl
    • Doors: Insulated Doors
    • Windows: Double Pane Windows, SOME BLINDS, SOME DRAPES, DRAPERY RODS
    • Attic: Pull Down Stairs
    Interior area
    • Total interior livable area: 2,169 sqft

    Property

    Parking
    • Total spaces: 2
    • Parking features: Garage
    Features
    • Patio & porch: Patio, Porch
    • Exterior features: Brick
    • Pool features: Above Ground
    • Fencing: Back Yard
    Lot
    • Size: 0.31 Acres
    • Features: Interior Lot
    Details
    • Parcel number: 021N29041100C000040
    • Zoning description: Res Single
    • Other equipment: Satellite Dish

    Construction

    Type & style
    • Home type: SingleFamily
    • Architectural style: Contemporary
    Materials
    • Wood
    • Foundation: Slab
    • Roof: Composition
    Condition
    • Year built: 2002

    Utilities & green energy

    • Sewer: Public Sewer
    • Water: Public
    • Utilities for property: Cable Available, Underground Utilities
    Green energy
    • Energy efficient items: CEILING FANS, HEATPUMP, INSULATED CEILINGS, INSULATED WALLS, RIDGE VENT, INSULATED FLOORS

    Community & neighborhood

    Security
    • Security features: Security Alarm, Smoke Detector(s)
    Location
    • Region: Pace

    HOA & financial

    HOA
    • Has HOA: Yes
    • HOA fee: $12 monthly

    Other

    Other facts
    • Sewer: Public Sewer
    • WaterSource: Public
    • Flooring: Carpet, WOOD LOOK FLOORING, LUXURY VINYL TILES
    • Appliances: Dishwasher, Refrigerator, Disposal, Washer, Electric Stove
    • InteriorFeatures: Ceiling Fan(s), Kitchen Island, Pantry, Walk-In Closet(s), High Ceilings, Laminate Counters, High Speed Internet, Cathedral Ceiling(s), PLANT LEDGES, BASEBOARDS
    • GarageYN: true
    • HeatingYN: true
    • Utilities: Cable Available, Underground Utilities
    • CoolingYN: true
    • PatioAndPorchFeatures: Patio, Porch
    • FoundationDetails: Slab
    • ConstructionMaterials: Frame, Brick
    • WindowFeatures: Double Pane Windows, SOME BLINDS, SOME DRAPES, DRAPERY RODS
    • Heating: Heat Pump, Central Electric
    • Cooling: Heat Pump, Central Electric
    • ArchitecturalStyle: Contemporary
    • PoolPrivateYN: True
    • CoveredSpaces: 2
    • DoorFeatures: Insulated Doors
    • PoolFeatures: Above Ground
    • SecurityFeatures: Security Alarm, Smoke Detector(s)
    • LotFeatures: Interior Lot
    • OtherEquipment: Satellite Dish
    • ParkingFeatures: Garage Door Opener, 2 Car Garage
    • Attic: Pull Down Stairs
    • Fencing: Back Yard
    • RoomMasterBedroomFeatures: Ceiling Fan(s)
    • RoomMasterBathroomFeatures: Double Vanity, Separate Shower, Garden Tub, 2+ CLOSETS, Laminate Counters
    • RoomLivingRoomFeatures: Breakfast Nook, Kitchen, Family Room, Bedrm: Addtnl, Bedrm: Master, Dining Room, Bath: Master
    • Roof: Composite Shingle
    • RoomDiningRoomFeatures: Formal Dining Room, BREAKFAST ROOM/NOOK
    • ExteriorFeatures: Rain Gutters
    • LaundryFeatures: W/D Hookups
    • ZoningDescription: Res Single
    • GreenEnergyEfficient: CEILING FANS, HEATPUMP, INSULATED CEILINGS, INSULATED WALLS, RIDGE VENT, INSULATED FLOORS
    • RoadFrontageType: CENTRAL ACCESS
    • MlsStatus: Active

    Price history

    DateEventPrice
    5/24/2022Sold$340,000+3%$157/sqft
    Source: PAR #605306 Report a problem
    3/22/2022Price change$330,000+5.7%$152/sqft
    Source: PAR #605306 Report a problem
    3/15/2022Listed for sale$312,300+42%$144/sqft
    Source: PAR #605306 Report a problem
    4/21/2020Sold$220,000+0.7%$101/sqft
    Source: PAR #568224 Report a problem
    3/13/2020Price change$218,500+4%$101/sqft
    Source: KELLER WILLIAMS REALTY GULF COAST #568224 Report a problem
    2/23/2020Listed for sale$210,000-6.7%$97/sqft
    Source: KELLER WILLIAMS REALTY GULF COAST #568224 Report a problem
    1/21/2020Listing removed$225,000$104/sqft
    Source: TEAM SANDY BLANTON REALTY, INC #562006 Report a problem
    11/26/2019Price change$225,000-8.2%$104/sqft
    Source: TEAM SANDY BLANTON REALTY, INC #562006 Report a problem
    10/9/2019Listed for sale$245,000+251%$113/sqft
    Source: TEAM SANDY BLANTON REALTY, INC #562006 Report a problem
    10/26/2018Sold$69,800-55.7%$32/sqft
    Source: Public Record Report a problem
    8/22/2017Sold$157,500+1%$73/sqft
    Source: PAR #520257 Report a problem
    6/30/2017Listed for sale$156,000$72/sqft
    Source: EXIT REALTY N. F. I. #520257 Report a problem

    Public tax history

    YearProperty taxesTax assessment
    2024$3,381 -3.7%$270,026 +0.7%
    2023$3,511 +73%$268,125 +38.8%
    2022$2,030 +1.2%$193,126 +3%
    2021$2,005 +55.5%$187,501 +20.1%
    2020$1,290 +3.4%$156,177 +2.3%
    2019$1,247 $152,666 -1.1%
    2018$1,247 +1.6%$154,299 +21.6%
    2017$1,227 $126,893 +2.1%
    2016$1,227 +0.6%$124,283 +0.7%
    2015$1,220 -2%$123,419 +0.8%
    2014$1,244 $122,439 +1.5%
    2013-- $120,630 +1%
    2012-- $119,408 -7%
    2011-- $128,435 +1.1%
    2010-- $127,088 +2.7%
    2009-- $123,747 +0.1%
    2008-- $123,623
    2007-- --
    2006-- --
    2005-- --
    2004-- --
    2003-- --
    2002-- --
    2001-- --
    2000-- --

    Find assessor info on the county website

    Neighborhood: 32571

    Nearby schools

    GreatSchools rating
    Schools provided by the listing agent
    • Elementary: PEA RIDGE
    • Middle: AVALON
    • High: PACE

    Source: The MLS. This data may not be complete. We recommend contacting the local school district to confirm school assignments for this home.

    Get pre-qualified for a loan
    At Zillow Home Loans, we can pre-qualify you in as little as 5 minutes with no impact to your credit score.

    An equal housing lender. NMLS #10287.

    Sell for more on Zillow
    Get a Zillow Showcase℠ listing at no additional cost and you could sell for .
    $353,700
    2% more
    +$7,074
    With Zillow Showcase(estimated)
    $360,774