Skip main navigation
Sold for $2,500,000
  • Listing Provided by: ROA California Inc
    Bought with: MEDALLION REALTORS
    $2,500,000

    5096 Calypso Ct, Rancho Cucamonga, CA 91737

    5beds
    5,000sqft
    Single Family Residence
    Built in 1988
    0.72 Acres Lot
    $2,467,100 Zestimate®
    $500/sqft
    $6,440 Estimated rent

    Home value

    $2,467,100

    $2.22M - $2.74M

    $6,440/mo

    Zestimate® history
    Loading
    Loading...

    Owner options

    List your home for rent

    $6,440/mo

    Rent Zestimate®

    Find your next renter with Zillow Rental Manager. Plus, with online applications, you can quickly screen prospective tenants – for free.

    Learn more

    $6,440/mo

    Rent Zestimate®

    Refinance and save

    $16,357/mo

    Est. payment

    Refinancing to a lower rate could help reduce your monthly payments and save thousands over the life of the loan.

    See today's rates

    $16,357/mo

    Est. payment

    Explore your selling options

    Work with a Zillow partner agent

    Leverage their expertise and Zillow's premium Showcase listings to get your home seen by more buyers.

    Get started

    List with your own agent

    Get your home in front of millions of buyers by listing it on Zillow.

    Learn how to do it

    Sell it yourself

    Take full control of how buyers see your home on Zillow by listing For Sale by Owner (FSBO).

    List your home

    What's special

    Electric fireplaceImpressive iron staircaseMature landscapingCustom water featuresCustom-painted sports courtSpa-like bathGrand entry
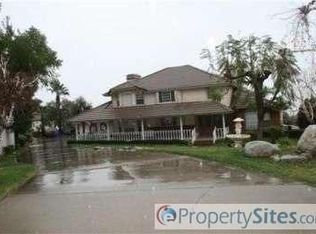
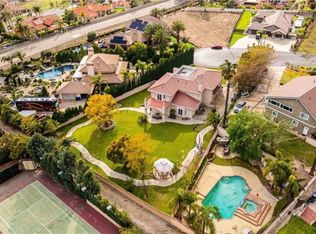
    This stunning estate offers breathtaking city and mountain views, combining elegance with high-end upgrades. A grand entry welcomes you with custom oversized iron and glass doors, a chandelier, and an impressive iron staircase. The study boasts rich wood paneling and an electric fireplace. The chef’s kitchen features custom cabinetry, granite countertops, a Viking refrigerator, double ovens, a six-burner cooktop, a warming drawer, a built-in Uline double wine fridge, and a custom wine area with seeded glass and a humidor. The family room is designed for entertaining with a custom bar, refrigerator, upgraded cabinetry, hardwood flooring, and a gas/wood-burning fireplace. A main-floor office (or fifth bedroom) includes built-ins and a full bath. Upstairs, the luxurious primary suite offers 180° views, a walk-in closet, and a spa-like bath with dual sinks, a whisper-jet garden tub, a steam shower with six heads, and a heated Toto toilet. Three additional ensuite bedrooms feature city or mountain views. The backyard is an entertainer’s paradise with over $1 million in upgrades. The resort-style pool includes a Baja step, waterfall, and custom water features, while the oversized 10' spa has three blowers. The cabana offers a fireplace, three heaters, a ceiling fan, a kegerator, and an outdoor kitchen with a Viking grill, two-burner cooktop, warming drawer, refrigerator, and TV. Enjoy the two gas fire bowls, a five-hole putting green with lighting, and a custom-painted sports court. Additional highlights: a three-car finished garage with solid insulated wood doors, extensive stonework, iron fencing with custom gates leading to an equestrian trail, mature landscaping with palm, olive, and fruit trees, outdoor Bose speakers, recessed lighting, and dual high-efficiency AC units. Luxury living at its finest—schedule a tour today!

    Zillow last checked:

    Listing updated:

    Listing Provided by:

    Katrina Yanez DRE #02037727 Katrinayanez22@gmail.com,

    ROA California Inc,

    Monica Singer DRE #01910840,

    ROA California Inc.

    Bought with:

    Henry Geronimo, DRE #00900879

    MEDALLION REALTORS

    Source: CRMLS,MLS#: CV25027644MLS LogoOriginating MLS: California Regional MLS

    Facts & features

    Interior

    Bedrooms & bathrooms
    • Bedrooms: 5
    • Bathrooms: 4
    • Full bathrooms: 4
    • Main level bathrooms: 1
    • Main level bedrooms: 1
    Heating
    • Central
    Cooling
    • Central Air, Dual, High Efficiency, Zoned
    Appliances
    • Included: 6 Burner Stove, Convection Oven, Double Oven, Gas Cooktop, Gas Water Heater, Microwave, Refrigerator, Self Cleaning Oven
    • Laundry: Inside, Laundry Room
    Features
    • Has fireplace: Yes
    • Fireplace features: Family Room, Gas, Living Room, Wood Burning
    • Common walls with other units/homes: No Common Walls
    Interior area
    • Total interior livable area: 5,000 sqft

    Property

    Parking
    • Total spaces: 3
    • Parking features: Garage - Attached
    • Attached garage spaces: 3
    Features
    • Levels: Two
    • Stories: 2
    • Entry location: 1
    • Has private pool: Yes
    • Pool features: Gas Heat, Heated, In Ground, Pebble, Private, Salt Water
    • Has view: Yes
    • View description: Canyon
    Lot
    • Size: 0.72 Acres
    • Features: 0-1 Unit/Acre
    Details
    • Parcel number: 1074321120000
    • Special conditions: Standard

    Construction

    Type & style
    • Home type: SingleFamily
    • Property subtype: Single Family Residence
    Condition
    • New construction: No
    • Year built: 1988

    Utilities & green energy

    • Sewer: Septic Type Unknown
    • Water: Public

    Community & neighborhood

    Community
    • Community features: Biking
    Location
    • Region: Rancho Cucamonga

    HOA & financial

    HOA
    • Has HOA: Yes
    • HOA fee: $255 monthly
    • Amenities included: Security, Tennis Court(s)
    • Association name: Haven View Estates
    • Association phone: 909-981-4131

    Other

    Other facts
    • Listing terms: Cash,Conventional,1031 Exchange,FHA

    Price history

    DateEventPrice
    5/30/2025Sold$2,500,000-7.4%$500/sqft
    Source: CRMLS #CV25027644 Report a problem
    4/29/2025Pending sale$2,700,000$540/sqft
    Source: CRMLS #CV25027644 Report a problem
    4/20/2025Price change$2,700,000-10%$540/sqft
    Source: CRMLS #CV25027644 Report a problem
    3/29/2025Listed for sale$2,999,999+22.4%$600/sqft
    Source: CRMLS #CV25027644 Report a problem
    11/23/2020Sold$2,450,000-1.6%$490/sqft
    Source: CRMLS #CV20046094 Report a problem
    8/28/2020Pending sale$2,489,800$498/sqft
    Source: RE/MAX MASTERS REALTY #CV20046094 Report a problem
    3/4/2020Listed for sale$2,489,800$498/sqft
    Source: RE/MAX MASTERS REALTY #CV20046094 Report a problem

    Public tax history

    YearProperty taxesTax assessment
    2025$29,338 +2.6%$2,651,959 +2%
    2024$28,601 +2.3%$2,599,960 +2%
    2023$27,956 +0.2%$2,548,980 +2%
    2022$27,888 +0%$2,499,000 +2%
    2021$27,881 +192.1%$2,450,000 +183.8%
    2020$9,545 -1.1%$863,358 +2%
    2019$9,653 +2.3%$846,430 +2%
    2018$9,437 +4.8%$829,833 +2%
    2017$9,008 $813,562 +2%
    2016$9,008 +2.8%$797,610 +1.5%
    2015$8,763 +0.6%$785,629 +2%
    2014$8,707 $770,240 +0.5%
    2013-- $766,759 +3%
    2012-- $744,273 +2%
    2011-- $729,679 +0.8%
    2010-- $724,226 -0.2%
    2009-- $725,947 +2%
    2008-- $711,712 +2%
    2007-- $697,757 +2%
    2006-- $684,075 +2%
    2005-- $670,661 +2%
    2004-- $657,510 +11.6%
    2003-- $589,275
    2002-- $589,275
    2001-- $589,275
    2000-- $589,275

    Find assessor info on the county website

    Neighborhood: Deer Creek

    Nearby schools

    GreatSchools rating
    Get a cash offer in 3 minutes
    Find out how much your home could sell for in as little as 3 minutes with a no-obligation cash offer.
    Estimated market value
    $2,467,100
    Get a cash offer in 3 minutes
    Find out how much your home could sell for in as little as 3 minutes with a no-obligation cash offer.
    Estimated market value
    $2,467,100