Skip main navigation
Sold
  • Price Unknown

    5096 Cathy Dr, Forney, TX 75126

    4beds
    2,140sqft
    Single Family Residence
    Built in 2017
    6,272.64 Square Feet Lot
    $316,800 Zestimate®
    $--/sqft
    $2,505 Estimated rent

    Home value

    $316,800

    $301,000 - $333,000

    $2,505/mo

    Zestimate® history
    Loading
    Loading...

    Owner options

    List your home for rent

    $2,505/mo

    Rent Zestimate®

    Find your next renter with Zillow Rental Manager. Plus, with online applications, you can quickly screen prospective tenants – for free.

    Learn more

    $2,505/mo

    Rent Zestimate®

    Refinance and save

    $600/mo

    Est. payment

    Refinancing to a lower rate could help reduce your monthly payments and save thousands over the life of the loan.

    See today's rates

    $600/mo

    Est. payment

    Explore your selling options

    Work with a Zillow partner agent

    Leverage their expertise and Zillow's premium Showcase listings to get your home seen by more buyers.

    Get started

    List with your own agent

    Get your home in front of millions of buyers by listing it on Zillow.

    Learn how to do it

    Sell it yourself

    Take full control of how buyers see your home on Zillow by listing For Sale by Owner (FSBO).

    List your home

    What's special

    Gorgeous modern style homeBasket ball courtStock fishing tanksMaster bedroomBig windowsCity livingEnormous bathroom
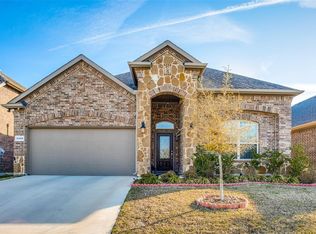
    This gorgeous modern style home is in a very nice area in Clements Ranch! it's approximately thirty minutes from downtown Dallas and near Lake Ray Hubbard. Perfect for you if you like the country and city living as it has a combination of both. This community offers a variety of amenities including a basket ball court, soccer fields, and swimming pool. Including lots of great walking trails and a playground. Plenty of stock fishing tanks and the amenity center is amazing for hosting events. This home also features open concept with very spacious living room including fireplace and big windows that make the sunlight highlight the inside spaces. Master bedroom with huge walk in closet and enormous bathroom with double vanity sinks. Gorgeous island with lots of sitting area for family gathering between the kitchen and living area. Granite countertops in kitchen as well as in bathrooms.

    Zillow last checked:

    Listing updated:

    Listed by:

    Monica Gandara 0747112 214-550-6445,

    Realty Preferred DFW 214-550-6445

    Bought with:

    Grace Quiroz Valdivia

    Realty Preferred DFW

    Source: NTREIS,MLS#: 20322209

    Facts & features

    Interior

    Bedrooms & bathrooms
    • Bedrooms: 4
    • Bathrooms: 2
    • Full bathrooms: 2
    Primary bedroom
    • Level: First
    • Dimensions: 1 x 1
    Bedroom
    • Level: First
    • Dimensions: 1 x 1
    Bedroom
    • Level: First
    • Dimensions: 1 x 1
    Bedroom
    • Level: First
    • Dimensions: 1 x 1
    Bathroom
    • Features: Double Vanity, Granite Counters, Separate Shower, Walk-In Closet(s)
    • Level: First
    • Dimensions: 1 x 1
    Bathroom
    • Level: First
    • Dimensions: 1 x 1
    Kitchen
    • Features: Breakfast Bar, Butler's Pantry, Concrete Counters, Eat-in Kitchen, Granite Counters, Kitchen Island, Pantry
    • Level: First
    • Dimensions: 1 x 1
    Laundry
    • Level: First
    • Dimensions: 1 x 1
    Living room
    • Features: Fireplace
    • Level: First
    • Dimensions: 1 x 1
    Heating
    • Central, ENERGY STAR Qualified Equipment, Fireplace(s), Natural Gas
    Cooling
    • Central Air, Ceiling Fan(s), Electric, ENERGY STAR Qualified Equipment
    Appliances
    • Included: Dryer, Dishwasher, Disposal, Gas Oven, Gas Range, Microwave, Refrigerator
    Features
    • Decorative/Designer Lighting Fixtures, Eat-in Kitchen, Granite Counters, High Speed Internet, Kitchen Island, Open Floorplan, Pantry, Smart Home, Cable TV, Vaulted Ceiling(s), Walk-In Closet(s), Wired for Sound
    • Flooring: Ceramic Tile, Vinyl
    • Has basement: No
    • Number of fireplaces: 1
    • Fireplace features: Living Room
    Interior area
    • Total interior livable area: 2,140 sqft

    Property

    Parking
    • Total spaces: 2
    • Parking features: Door-Single, Driveway, Garage Faces Front, Garage
    • Attached garage spaces: 2
    • Has uncovered spaces: Yes
    Features
    • Levels: One
    • Stories: 1
    • Pool features: None
    • Fencing: Wood
    Lot
    • Size: 6,272 sqft
    • Features: Landscaped
    Details
    • Additional structures: Shed(s)
    • Parcel number: 194726
    • Other equipment: TV Antenna

    Construction

    Type & style
    • Home type: SingleFamily
    • Architectural style: Detached
    • Property subtype: Single Family Residence
    Materials
    • Brick
    • Foundation: Slab
    • Roof: Composition,Shingle
    Condition
    • Year built: 2017

    Utilities & green energy

    • Sewer: Public Sewer
    • Water: Public
    • Utilities for property: Electricity Available, Electricity Connected, Municipal Utilities, Sewer Available, Underground Utilities, Water Available, Cable Available

    Community & neighborhood

    Community
    • Community features: Sidewalks
    Location
    • Region: Forney
    • Subdivision: Clements Ranch Ph 1

    HOA & financial

    HOA
    • Has HOA: Yes
    • HOA fee: $600 annually
    • Services included: All Facilities
    • Association name: 4Sight Property Managemen
    • Association phone: 469-287-8583

    Other

    Other facts
    • Listing terms: Cash,Conventional,FHA

    Price history

    DateEventPrice
    7/20/2023Sold--
    Source: NTREIS #20322209 Report a problem
    6/15/2023Pending sale$340,000$159/sqft
    Source: NTREIS #20322209 Report a problem
    6/8/2023Contingent$340,000$159/sqft
    Source: NTREIS #20322209 Report a problem
    5/6/2023Listed for sale$340,000$159/sqft
    Source: NTREIS #20322209 Report a problem
    5/6/2023Listing removed--
    Source: NTREIS #20251861 Report a problem
    5/6/2023Price change$340,000-2.8%$159/sqft
    Source: NTREIS #20251861 Report a problem
    2/28/2023Price change$349,900-2.8%$164/sqft
    Source: NTREIS #20251861 Report a problem
    2/18/2023Price change$359,900-2.7%$168/sqft
    Source: NTREIS #20251861 Report a problem
    2/3/2023Listed for sale$370,000+2.8%$173/sqft
    Source: NTREIS #20251861 Report a problem
    12/21/2022Listing removed$360,000$168/sqft
    Source: NTREIS #20167682 Report a problem
    10/28/2022Price change$360,000-4%$168/sqft
    Source: NTREIS #20167682 Report a problem
    9/28/2022Listed for sale$375,000$175/sqft
    Source: NTREIS #20167682 Report a problem

    Public tax history

    YearProperty taxesTax assessment
    2025$5,959 -4.5%$340,276 -4.7%
    2024$6,237 +36.1%$357,092 +5.8%
    2023$4,581 -8.4%$337,494 +10%
    2022$4,998 $306,813 +10%
    2021-- $278,921 +5.3%
    2020-- $265,000 +4.6%
    2019-- $253,400 +8.4%
    2018-- $233,800 +835.2%
    2017$250 $25,000

    Find assessor info on the county website

    Neighborhood: Clements Ranch

    Nearby schools

    GreatSchools rating
    Schools provided by the listing agent
    • Elementary: Lewis
    • Middle: Brown
    • High: North Forney
    • District: Forney ISD

    Source: NTREIS. This data may not be complete. We recommend contacting the local school district to confirm school assignments for this home.

    Get a cash offer in 3 minutes
    Find out how much your home could sell for in as little as 3 minutes with a no-obligation cash offer.
    Estimated market value
    $316,800
    Get a cash offer in 3 minutes
    Find out how much your home could sell for in as little as 3 minutes with a no-obligation cash offer.
    Estimated market value
    $316,800