Generously sized and reasonably priced townhome with no one above or below ready for someone to move in turnkey and update as budget allows. Boasting a thoughtful layout, this residence features a downstairs bedroom and full bath, perfect for guests, multigenerational, or those seeking single-level living convenience. Upstairs, you'll find three spacious bedrooms and another full bath, providing ample space for the whole family or work-from-home offices. The shared full bath upstairs has two entrances and separate vanities to ensure convenience for the entire household. The living and dining areas flow together well and offer plenty of space for formal dining as desired. A separate laundry and storage room downstairs is complete with a washer/dryer that convey with sale. This home includes two assigned parking spots for your vehicles - one covered and one uncovered - conveniently located off your back patio. As a resident of this community, you'll enjoy access to two pools, tennis & basketball courts, and a clubhouse, allowing you to relax and unwind. Enjoy nearby shopping centers, dining options, and entertainment venues, ensuring that everything you need is just a stone's throw away.
Closed
$343,000
5096 Greenberry Dr, Sacramento, CA 95841
4beds
1,431sqft
Townhouse
Built in 1974
1,293 Square Feet Lot
$340,500 Zestimate®
$240/sqft
$2,358 Estimated rent
Home value
$340,500
$323,000 - $358,000
$2,358/mo
Zestimate® history
Owner options
List your home for rent
$2,358/mo
Rent Zestimate®
Find your next renter with Zillow Rental Manager. Plus, with online applications, you can quickly screen prospective tenants – for free.
$2,358/mo
Rent Zestimate®
Refinance and save
$2,506/mo
Est. payment
Refinancing to a lower rate could help reduce your monthly payments and save thousands over the life of the loan.
$2,506/mo
Est. payment
Explore your selling options
Work with a Zillow partner agent
Leverage their expertise and Zillow's premium Showcase listings to get your home seen by more buyers.
Get startedList with your own agent
Get your home in front of millions of buyers by listing it on Zillow.
Learn how to do itSell it yourself
Take full control of how buyers see your home on Zillow by listing For Sale by Owner (FSBO).
List your homeWhat's special
Basketball courtsDining optionsSpacious bedroomsEntertainment venuesSeparate vanitiesStorage roomNearby shopping centers
Zillow last checked:
Listing updated:
Listed by:
Cheryl Muzinich DRE #01337467 916-548-4282,
Recovery Realty
Bought with:
Alina Mukhopadhyay, DRE #01445563
USKO Realty
Source: MetroList Services of CA,MLS#: 223073236Originating MLS: MetroList Services, Inc.
Facts & features
Interior
Bedrooms & bathrooms
- Bedrooms: 4
- Bathrooms: 2
- Full bathrooms: 2
Dining room
- Features: Formal Area
Kitchen
- Features: Laminate Counters
Heating
- Central
Cooling
- Ceiling Fan(s), Central Air
Appliances
- Included: Dishwasher, Disposal, Free-Standing Electric Range, Dryer, Washer
- Laundry: Cabinets, Laundry Closet, Inside Room
Features
- Flooring: Carpet, Laminate
- Has fireplace: No
Interior area
- Total interior livable area: 1,431 sqft
Property
Parking
- Total spaces: 1
- Parking features: No Garage, Assigned, Covered, Detached, Guest, Driveway
- Has garage: Yes
- Carport spaces: 1
- Has uncovered spaces: Yes
Features
- Stories: 2
- Has private pool: Yes
- Pool features: In Ground, Community
- Fencing: Fenced
Lot
- Size: 1,293 Square Feet
- Features: Shape Regular, Landscape Front
Details
- Parcel number: 23005700200000
- Zoning description: R2A
- Special conditions: Standard
- Other equipment: Satellite Dish
Construction
Type & style
- Home type: Townhouse
- Architectural style: Contemporary
- Property subtype: Townhouse
- Attached to another structure: Yes
Materials
- Wood Siding
- Foundation: Slab
- Roof: Composition
Condition
- Year built: 1974
Details
- Builder name: Larchmont
Utilities & green energy
- Sewer: Sewer Connected, In & Connected, Public Sewer
- Water: Public
- Utilities for property: Cable Available, Public, Electric, Internet Available, Sewer Connected
Community & HOA
HOA
- Has HOA: Yes
- Amenities included: Pool, Clubhouse, Recreation Facilities, Game Court Exterior
- Services included: Other, Pool
- HOA fee: $298 monthly
Location
- Region: Sacramento
Financial & listing details
- Price per square foot: $240/sqft
- Tax assessed value: $349,860
- Annual tax amount: $4,162
- Price range: $343K - $343K
- Date on market: 7/3/2025
- Road surface type: Asphalt, Paved Sidewalk
Price history
| Date | Event | Price |
|---|---|---|
| 8/23/2023 | Sold | $343,000-1.7%$240/sqft |
Source: MetroList Services of CA #223073236 Report a problem | ||
| 8/13/2023 | Pending sale | $349,000$244/sqft |
Source: MetroList Services of CA #223073236 Report a problem | ||
| 8/3/2023 | Listed for sale | $349,000+105.3%$244/sqft |
Source: MetroList Services of CA #223073236 Report a problem | ||
| 7/19/2023 | Listing removed | -- |
Source: Zillow Rentals Report a problem | ||
| 5/25/2023 | Listed for rent | $1,995+28.7%$1/sqft |
Source: Zillow Rentals Report a problem | ||
| 3/10/2017 | Listing removed | $1,550+3.3%$1/sqft |
Source: Dean Adams Property Management Report a problem | ||
| 1/27/2017 | Listed for rent | $1,500$1/sqft |
Source: Dean Adams Property Management Report a problem | ||
| 12/9/2016 | Sold | $170,000-2.9%$119/sqft |
Source: MetroList Services of CA #16058611 Report a problem | ||
| 10/10/2016 | Listed for sale | $175,000-2.8%$122/sqft |
Source: Coldwell Banker Residential Brokerage - Roseville-Granite Bay #16058611 Report a problem | ||
| 7/16/2003 | Sold | $180,000$126/sqft |
Source: MetroList Services of CA #30021222 Report a problem | ||
Public tax history
| Year | Property taxes | Tax assessment |
|---|---|---|
| 2025 | $4,162 +1% | $349,860 +2% |
| 2024 | $4,122 +81.7% | $343,000 +80.9% |
| 2023 | $2,269 +0.5% | $189,635 +2% |
| 2022 | $2,257 +1.4% | $185,917 +2% |
| 2021 | $2,227 +1.9% | $182,273 +1% |
| 2020 | $2,185 +2% | $180,405 +2% |
| 2019 | $2,141 +1.2% | $176,868 +2% |
| 2018 | $2,117 +1% | $173,400 +2% |
| 2017 | $2,096 -17.3% | $170,000 -21.3% |
| 2016 | $2,535 +14.1% | $216,118 +13.9% |
| 2015 | $2,223 +5.1% | $189,717 +5% |
| 2014 | $2,115 | $180,683 +12% |
| 2013 | -- | $161,324 +15% |
| 2012 | -- | $140,282 -6% |
| 2011 | -- | $149,237 -2% |
| 2010 | -- | $152,283 -21.8% |
| 2008 | -- | $194,781 +2% |
| 2007 | -- | $190,963 +2% |
| 2006 | -- | $187,219 +2% |
| 2005 | -- | $183,549 +2% |
| 2004 | -- | $179,950 +81.6% |
| 2003 | -- | $99,108 +2% |
| 2002 | -- | $97,165 +2% |
| 2001 | -- | $95,261 +18.8% |
| 2000 | -- | $80,205 |
Find assessor info on the county website
Neighborhood: 95841
Nearby homes
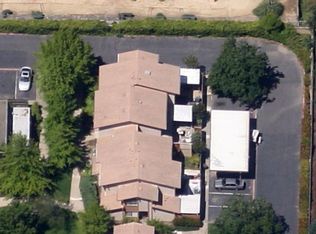
- $366,2004 bd2 ba1.4k sqft5094 Greenberry Dr, Sacramento, CA 95841Off Market
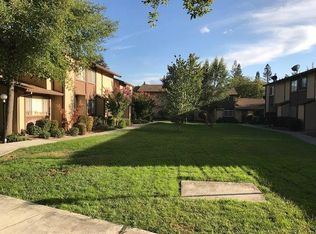
- $299,1003 bd2 ba1.2k sqft5092 Greenberry Dr, Sacramento, CA 95841Off Market
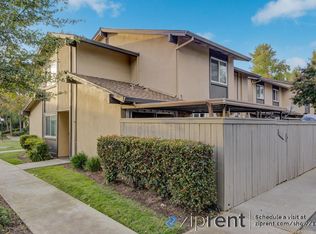
- $321,7004 bd2 ba1.4k sqft5090 Greenberry Dr, Sacramento, CA 95841Off Market
- $277,3003 bd2 ba1.2k sqft5100 Greenberry Dr, Sacramento, CA 95841Off Market
- $357,4004 bd2 ba1.4k sqft5102 Greenberry Dr, Sacramento, CA 95841Off Market
- $304,9004 bd2 ba1.4k sqft5104 Greenberry Dr, Sacramento, CA 95841Off Market
- $302,6004 bd2 ba1.4k sqft5088 Greenberry Dr, Sacramento, CA 95841Off Market
- $242,8002 bd1 ba948 sqft5108 Greenberry Dr, Sacramento, CA 95841Off Market
Nearby schools
GreatSchools rating
- 6/10Cameron Ranch Elementary SchoolGrades: K-5Distance: 1 mi
- 7/10Winston Churchill Middle SchoolGrades: 6-8Distance: 2.5 mi
- 6/10Mira Loma High SchoolGrades: 9-12Distance: 2.8 mi
Get a cash offer in 3 minutes
Find out how much your home could sell for in as little as 3 minutes with a no-obligation cash offer.
Estimated market value
$340,500
Get a cash offer in 3 minutes
Find out how much your home could sell for in as little as 3 minutes with a no-obligation cash offer.
Estimated market value
$340,500
- California
- Sacramento County
- Carmichael
- 95841
- 5096 Greenberry Dr
Nearby cities
Nearby zip codes
Other Carmichael Topics
