This thoughtfully updated 3-bed, 2-bath home w/ a versatile den offers a warm & welcoming feel from the moment you step inside. Den can be converted to 4th Bedroom. Fresh interior paint throughout creates a clean, neutral backdrop that flows beautifully from room to room. The open great room transitions seamlessly into the kitchen, providing a functional space. The kitchen features refreshed cabinetry & a convenient breakfast bar. Each bedroom is outfitted w/ plush carpeting for added comfort; the primary suite has a walk in closet & the ensuite includes a walk-in shower, soaking tub, & an updated vanity. Outside, the backyard offers a low-maintenance landscape w/ a touch of greenery, including a grassy area perfect for pets, play, or a peaceful escape.
Sold for $350,000
$350,000
5096 S 245TH Drive, Buckeye, AZ 85326
3beds
2baths
1,835sqft
Single Family Residence
Built in 2017
6,194 Square Feet Lot
$348,000 Zestimate®
$191/sqft
$1,983 Estimated rent
Home value
$348,000
$317,000 - $383,000
$1,983/mo
Zestimate® history
Owner options
List your home for rent
$1,983/mo
Rent Zestimate®
Find your next renter with Zillow Rental Manager. Plus, with online applications, you can quickly screen prospective tenants – for free.
$1,983/mo
Rent Zestimate®
Refinance and save
$2,131/mo
Est. payment
Refinancing to a lower rate could help reduce your monthly payments and save thousands over the life of the loan.
$2,131/mo
Est. payment
Explore your selling options
Work with a Zillow partner agent
Leverage their expertise and Zillow's premium Showcase listings to get your home seen by more buyers.
Get startedList with your own agent
Get your home in front of millions of buyers by listing it on Zillow.
Learn how to do itSell it yourself
Take full control of how buyers see your home on Zillow by listing For Sale by Owner (FSBO).
List your homeWhat's special
Warm and welcoming feelLow-maintenance landscapeFresh interior paintUpdated vanityConvenient breakfast barRefreshed cabinetryFunctional space
Zillow last checked:
Listing updated:
Listed by:
Elmon Krupnik 623-606-3089,
Venture REI, LLC,
Kristin A Ray 623-606-3089,
Venture REI, LLC
Bought with:
Natalie Fabian, SA718367000
eXp Realty
Olinda Vargas, SA701174000
eXp Realty
Source: ARMLS,MLS#: 6873526
Facts & features
Interior
Bedrooms & bathrooms
- Bedrooms: 3
- Bathrooms: 2
Heating
- Electric
Cooling
- Central Air, Ceiling Fan(s)
Appliances
- Included: Dryer, Washer, Refrigerator, Built-in Microwave, Dishwasher, Disposal
- Laundry: Inside
Features
- Pantry, Granite Counters, 9+ Flat Ceilings, No Interior Steps, Full Bth Master Bdrm, Separate Shwr & Tub
- Flooring: Laminate, Tile
- Windows: Double Pane Windows
- Has basement: No
- Has fireplace: No
Interior area
- Total structure area: 1,835
- Total interior livable area: 1,835 sqft
Property
Parking
- Total spaces: 4
- Parking features: Garage Door Opener, Direct Access
- Garage spaces: 2
- Uncovered spaces: 2
Features
- Stories: 1
- Patio & porch: Covered
- Pool features: None
- Spa features: None
- Fencing: Block,Wrought Iron
Lot
- Size: 6,194 Square Feet
- Features: Borders Common Area, East/West Exposure, Sprinklers In Rear, Sprinklers In Front, Desert Back, Desert Front, Gravel/Stone Front, Gravel/Stone Back, Grass Back
Details
- Parcel number: 50442762
- Lease amount: $0
- Special conditions: Owner/Agent
Construction
Type & style
- Home type: SingleFamily
- Architectural style: Ranch
- Property subtype: Single Family Residence
Materials
- Stucco, Wood Frame, Painted
- Roof: Tile
Condition
- Complete Spec Home
- New construction: No
- Year built: 2017
Utilities & green energy
- Sewer: Public Sewer
- Water: City Water
Community & HOA
Community
- Features: Playground, Biking/Walking Path
- Subdivision: CRYSTAL VISTA
HOA
- Has HOA: Yes
- Services included: Maintenance Grounds
- HOA fee: $98 monthly
- HOA name: Crystal Vista HOA
- HOA phone: 602-957-9191
Location
- Region: Buckeye
Financial & listing details
- Price per square foot: $191/sqft
- Tax assessed value: $305,600
- Annual tax amount: $2,267
- Date on market: 12/29/2025
- Cumulative days on market: 129 days
- Listing terms: Cash,Conventional,FHA,VA Loan
- Ownership: Fee Simple
Price history
| Date | Event | Price |
|---|---|---|
| 10/22/2025 | Sold | $350,000+0.1%$191/sqft |
Source:  ARMLS #6873526 Report a problem ARMLS #6873526 Report a problem | ||
| 10/7/2025 | Pending sale | $349,800$191/sqft |
Source: ARMLS #6873526 Report a problem | ||
| 10/2/2025 | Price change | $349,800-2.8%$191/sqft |
Source: ARMLS #6873526 Report a problem | ||
| 9/18/2025 | Price change | $359,8000%$196/sqft |
Source: ARMLS #6873526 Report a problem | ||
| 9/6/2025 | Price change | $359,9000%$196/sqft |
Source: ARMLS #6873526 Report a problem | ||
| 8/15/2025 | Price change | $360,000-1.3%$196/sqft |
Source: ARMLS #6873526 Report a problem | ||
| 7/19/2025 | Price change | $364,9000%$199/sqft |
Source: ARMLS #6873526 Report a problem | ||
| 6/19/2025 | Price change | $365,000-1.4%$199/sqft |
Source: ARMLS #6873526 Report a problem | ||
| 5/30/2025 | Listed for sale | $370,000+39.6%$202/sqft |
Source: ARMLS #6873526 Report a problem | ||
| 4/9/2025 | Sold | $265,000+27.5%$144/sqft |
Source: Public Record Report a problem | ||
| 3/9/2018 | Sold | $207,900-1%$113/sqft |
Source: ARMLS #5672023 Report a problem | ||
| 1/3/2018 | Price change | $209,900+1%$114/sqft |
Source: LGI Homes (MLS Only) #5672023 Report a problem | ||
| 12/26/2017 | Price change | $207,900+0.5%$113/sqft |
Source: LGI Homes (MLS Only) #5672023 Report a problem | ||
| 10/10/2017 | Price change | $206,900+1%$113/sqft |
Source: LGI Homes (MLS Only) #5672023 Report a problem | ||
| 10/3/2017 | Price change | $204,900+1%$112/sqft |
Source: LGI Homes (MLS Only) #5659570 Report a problem | ||
| 9/13/2017 | Price change | $202,900-1%$111/sqft |
Source: LGI Homes (MLS Only) #5659570 Report a problem | ||
| 8/10/2017 | Price change | $204,900+2%$112/sqft |
Source: LGI Homes (MLS Only) #5619881 Report a problem | ||
| 7/1/2017 | Price change | $200,900+1.5%$109/sqft |
Source: LGI Homes (MLS Only) #5619881 Report a problem | ||
| 6/14/2017 | Price change | $197,900-2%$108/sqft |
Source: LGI Homes (MLS Only) #5619881 Report a problem | ||
| 5/9/2017 | Listed for sale | $201,900$110/sqft |
Source: LGI Homes (MLS Only) #5602879 Report a problem | ||
Public tax history
| Year | Property taxes | Tax assessment |
|---|---|---|
| 2025 | $1,865 +19.5% | $30,560 -11.2% |
| 2024 | $1,560 -0.3% | $34,410 +143% |
| 2023 | $1,565 -31.9% | $14,162 -33.1% |
| 2022 | $2,298 +0.2% | $21,180 +11.3% |
| 2021 | $2,294 +33% | $19,030 +6.5% |
| 2020 | $1,725 +13.7% | $17,870 +8.9% |
| 2019 | $1,518 | $16,410 +344.7% |
| 2018 | $1,518 +674.2% | $3,690 +7.9% |
| 2017 | $196 +2.9% | $3,420 +4.1% |
| 2016 | $191 | $3,285 +26.7% |
| 2015 | $191 | $2,592 +165.6% |
| 2014 | -- | $976 -8.8% |
| 2013 | -- | $1,070 -80% |
| 2009 | -- | $5,360 |
Find assessor info on the county website
Neighborhood: 85326
Nearby homes
- $383,4005 bd3 ba2.5k sqft5112 S 245th Dr, Buckeye, AZ 85326Off Market
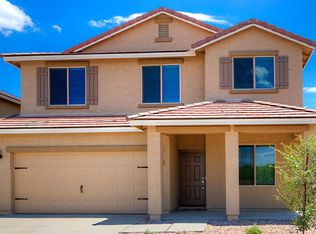
- $324,7003 bd2 ba1.5k sqft5080 S 245th Dr, Buckeye, AZ 85326Off Market

- $319,8003 bd2 ba1.5k sqft5128 S 245th Dr, Buckeye, AZ 85326Off Market
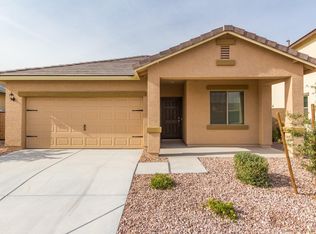
- $324,0003 bd2 ba1.3k sqft5072 S 245th Dr, Buckeye, AZ 85326Off Market
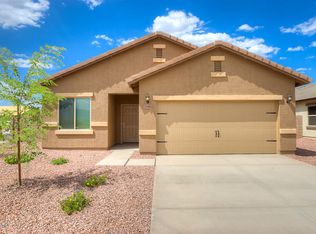
- $353,9003 bd2 ba1.8k sqft24505 W Sheraton Ln, Buckeye, AZ 85326Off Market
- $312,1003 bd2 ba1.3k sqft5144 S 245th Dr, Buckeye, AZ 85326Off Market
- $344,8003 bd2 ba1.8k sqft24514 W Atlanta Ave, Buckeye, AZ 85326Off Market
- $325,4003 bd2 ba1.5k sqft5079 S 245th Ln, Buckeye, AZ 85326Off Market
Nearby schools
GreatSchools rating
- 7/10Steven R. Jasinski Elementary SchoolGrades: PK-8Distance: 0.5 mi
- 5/10Buckeye Union High SchoolGrades: 9-12Distance: 1.8 mi
- 3/10BUHSD Institute of Online LearningGrades: 9-12Distance: 5.3 mi
Schools provided by the listing agent
- Elementary: Steven R. Jasinski Elementary School
- Middle: Steven R. Jasinski Elementary School
- High: Buckeye Union High School
- District: Buckeye Elementary District
Source: ARMLS. This data may not be complete. We recommend contacting the local school district to confirm school assignments for this home.
Get a cash offer in 3 minutes
Find out how much your home could sell for in as little as 3 minutes with a no-obligation cash offer.
Estimated market value
$348,000
Get a cash offer in 3 minutes
Find out how much your home could sell for in as little as 3 minutes with a no-obligation cash offer.
Estimated market value
$348,000
- Arizona
- Maricopa County
- Buckeye
- 85326
- 5096 S 245TH Drive
Nearby cities
Nearby neighborhoods
Nearby zip codes
Other Buckeye Topics
