Discover this meticulous 4 bedroom, 4 bathroom home with great Prior Lake location convenient to shopping, restaurants, schools, parks and trails. Located in the sought-after Deerfield neighborhood, the home sits on a quiet street, backing up to the 70 acre Ponds Athletic Complex. The home features 4 spacious bedrooms all on upper level with en-suite bathroom for the primary and additional full bath. The main level, open-concept layout ensures a seamless flow from room to room with large windows letting in an abundance of natural light and gas fireplace for enhanced ambience and warmth. Kitchen has stainless appliances, center island, and plenty of cabinet space with butlers pantry/coffee bar. Relaxing on the no maintenance deck will be a favorite place to enjoy the large back yard with mature trees, shrubs, and landscaping. Finished lower level has a large open recreation area and built-in surround sound for home theater, (rough in for 2nd fireplace). Convenient laundry chute from upper level to main laundry area. The 3 car garage is insulated with plenty of storage space and room for workbench. A fifth bedroom could easily be added in lower level. Egress window and bathroom already exist.
New paint on main and lower levels Jan 2025.
New flooring May 2024 in primary bath, upper level bathroom.
New roof and gutter July 2023.
New furnace, A/C and air exchanger in 2021 with 2 zone upper/lower controls for efficiency and savings.
New kitchen sink and faucet 2020.
2019 improvements; new deck railings, garage doors with openers, outside lights, water heater.
One year home warranty included.
This home has been well maintained and is move in ready!
Closed
$580,000
5096 SE Pondsedge Ln, Prior Lake, MN 55372
4beds
3,751sqft
Single Family
Built in 2003
0.28 Acres Lot
$580,100 Zestimate®
$155/sqft
$3,752 Estimated rent
Home value
$580,100
$534,000 - $627,000
$3,752/mo
Zestimate® history
Owner options
List your home for rent
$3,752/mo
Rent Zestimate®
Find your next renter with Zillow Rental Manager. Plus, with online applications, you can quickly screen prospective tenants – for free.
$3,752/mo
Rent Zestimate®
Refinance and save
$4,083/mo
Est. payment
Refinancing to a lower rate could help reduce your monthly payments and save thousands over the life of the loan.
$4,083/mo
Est. payment
Explore your selling options
Work with a Zillow partner agent
Leverage their expertise and Zillow's premium Showcase listings to get your home seen by more buyers.
Get startedList with your own agent
Get your home in front of millions of buyers by listing it on Zillow.
Learn how to do itSell it yourself
Take full control of how buyers see your home on Zillow by listing For Sale by Owner (FSBO).
List your homeWhat's special
Gas fireplaceCenter islandStorage spaceLarge windowsSpacious bedroomsOpen-concept layoutEn-suite bathroom
Zillow last checked:
Listing updated:
Listed by:
John Teilborg 952-221-1101,
Edina Realty, Inc.
Bought with:
Evan Carl Axelson
Coldwell Banker Realty
Source: NorthstarMLS as distributed by MLS GRID,MLS#: 6700336
Facts & features
Interior
Bedrooms & bathrooms
- Bedrooms: 4
- Bathrooms: 4
- Full bathrooms: 2
- 3/4 bathrooms: 1
- 1/2 bathrooms: 1
Bedroom
- Level: Upper
- Area: 320 Square Feet
- Dimensions: 20x16
Bedroom 2
- Level: Upper
- Area: 156 Square Feet
- Dimensions: 13x12
Bedroom 3
- Level: Upper
- Area: 169 Square Feet
- Dimensions: 13x13
Bedroom 4
- Level: Upper
- Area: 154 Square Feet
- Dimensions: 14x11
Dining room
- Level: Main
- Area: 156 Square Feet
- Dimensions: 13x12
Family room
- Level: Main
- Area: 285 Square Feet
- Dimensions: 19x15
Informal dining room
- Level: Main
- Area: 168 Square Feet
- Dimensions: 12x14
Kitchen
- Level: Main
- Area: 176 Square Feet
- Dimensions: 11x16
Laundry
- Level: Main
- Area: 66 Square Feet
- Dimensions: 11x6
Recreation room
- Level: Lower
- Area: 574 Square Feet
- Dimensions: 14x41
Heating
- Forced Air, Fireplace(s), Zoned
Cooling
- Central Air
Appliances
- Included: Air-To-Air Exchanger, Dishwasher, Disposal, Dryer, Exhaust Fan, Freezer, Humidifier, Gas Water Heater, Microwave, Range, Refrigerator, Stainless Steel Appliance(s), Washer, Water Softener Owned
- Laundry: Electric Dryer Hookup, Main Level, Sink, Washer Hookup
Features
- Basement: Daylight,Egress Window(s),Finished,Concrete,Sump Pump,Tile Shower
- Number of fireplaces: 1
- Fireplace features: Family Room, Gas
Interior area
- Total structure area: 3,751
- Total interior livable area: 3,751 sqft
- Finished area above ground: 2,619
- Finished area below ground: 850
Property
Parking
- Total spaces: 3
- Parking features: Attached, Asphalt, Concrete, Garage Door Opener, Insulated Garage, Storage
- Attached garage spaces: 3
- Has uncovered spaces: Yes
- Details: Garage Dimensions (31x25), Garage Door Height (7), Garage Door Width (16)
Accessibility
- Accessibility features: None
Features
- Levels: Two
- Stories: 2
- Patio & porch: Composite Decking, Deck, Front Porch
- Pool features: None
Lot
- Size: 0.28 Acres
- Dimensions: 84 x 140 x 97 x 140
- Features: Tree Coverage - Light
Details
- Foundation area: 1132
- Parcel number: 253990240
- Zoning description: Residential-Single Family
Construction
Type & style
- Home type: SingleFamily
- Property subtype: Single Family
Materials
- Brick, Concrete, Frame
- Roof: Age 8 Years or Less,Unspecified Shingle
Condition
- New construction: No
- Year built: 2003
Utilities & green energy
- Electric: Circuit Breakers, 100 Amp Service, 200+ Amp Service, Power Company: Minnesota Power
- Gas: Natural Gas
- Sewer: City Sewer/Connected
- Water: City Water/Connected
- Utilities for property: Underground Utilities
Community & HOA
Community
- Subdivision: Deerfield 8th Add
HOA
- Has HOA: Yes
- Services included: Professional Mgmt, Sanitation
- HOA fee: $400 annually
- HOA name: Deerfield Homes Association
- HOA phone: 612-381-8600
Location
- Region: Prior Lake
Financial & listing details
- Price per square foot: $155/sqft
- Annual tax amount: $5,178
- Date on market: 4/17/2025
- Cumulative days on market: 29 days
- Road surface type: Paved
Price history
| Date | Event | Price |
|---|---|---|
| 5/16/2025 | Sold | $580,000+0.9%$155/sqft |
Source:  NorthstarMLS as distributed by MLS GRID #6700336 Report a problem NorthstarMLS as distributed by MLS GRID #6700336 Report a problem | ||
| 4/17/2025 | Listed for sale | $575,000$153/sqft |
Source: NorthstarMLS as distributed by MLS GRID #6700336 Report a problem | ||
Public tax history
Tax history is unavailable.
Neighborhood: 55372
Nearby homes
- $568,0004 bd3 ba2.6k sqft5096 Pondsedge Ln, Prior Lake, MN 55372Off Market
- $614,8004 bd3 ba3.1k sqft5088 Pondsedge Ln, Prior Lake, MN 55372Off Market
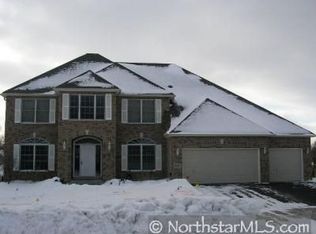
- $570,3004 bd3 ba2.7k sqft5104 Pondsedge Ln, Prior Lake, MN 55372Off Market
- $565,0004 bd4 ba3.6k sqft5080 Pondsedge Ln, Prior Lake, MN 55372Sold
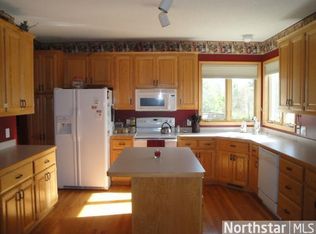
- $626,2003 bd2 ba2.4k sqft5117 Pondsedge Ln SE, Prior Lake, MN 55372Off Market
- $565,0004 bd4 ba3.6k sqft5080 SE Pondsedge Ln, Prior Lake, MN 55372Sold
- $670,5004 bd4 ba4.5k sqft5125 Pondsedge Ln SE, Prior Lake, MN 55372Off Market
- $450,8004 bd2 ba1.6k sqft5003 W Oak Point Dr, Prior Lake, MN 55372Off Market
Nearby schools
GreatSchools rating
- 6/10Hamilton Ridge Elementary SchoolGrades: K-5Distance: 2.5 mi
- 8/10Hidden Oaks Middle SchoolGrades: 6-8Distance: 1.7 mi
- 9/10Prior Lake High SchoolGrades: 9-12Distance: 2.8 mi
Get a cash offer in 3 minutes
Find out how much your home could sell for in as little as 3 minutes with a no-obligation cash offer.
Estimated market value
$580,100
Get a cash offer in 3 minutes
Find out how much your home could sell for in as little as 3 minutes with a no-obligation cash offer.
Estimated market value
$580,100
- Minnesota
- Scott County
- Prior Lake
- 55372
- 5096 SE Pondsedge Ln
