Welcome to Elyria Swansea, one of Denver's most storied neighborhoods. This charming ranch sits on a large corner lot and has so much to offer. Step into a completely remodeled interior space, where modern touches blend with midcentury charm. The design is a blend of warm clean touches with a pop of dark hardwood floors underfoot. Hand sculpted coved ceilings eliminate echo and invite visitors to stay a while and share a conversation. There is so much new in this home, from double pane windows, shaker cabinets to trendy tile, upscale hardware and LED lighting. With three bedrooms and one bathroom this home invites you to say goodbye to renting and embrace ownership. Big picture windows throughout allow for the abundant Colorado sunshine to fill and warm the space. Enjoy cooking in the stylish updated kitchen with white cabinets, chic quartz counters and stainless steel appliances. The bathroom has been completely redesigned with all new tile, black hardware, new bathtub/shower, wood vanity and sconce lighting. The large laundry room (washer and dryer included) has a utility sink and leads to a spacious fenced backyard, offering a perfect blend of convenience and flexibility. Bring the fur babies and your green thumb to enjoy this expansive private oasis. The detached 1.5 car garage is oversized with shelves and room for storage plus more parking in the driveway. Roof is five years old and water heater is newer. This home is conveniently located about five minutes from I-70 ensuring quick access to downtown, DIA, the mountains and all the trendy spots in Denver. One block to the East is a large community park, and just a few blocks to the south is the brand new I-70 Cover Park with huge soccer pitch, playgrounds and more. Just a quick drive to grocery stores, shopping and local restaurants. Visit www.5096stpaul.com for more. Seller to install new sewer line upon successful Closing. Se Habla Espanol.
Sold for $395,000
$395,000
5096 Saint Paul Street, Denver, CO 80216
3beds
920sqft
Single Family Residence
Built in 1952
4,760 Square Feet Lot
$405,400 Zestimate®
$429/sqft
$2,479 Estimated rent
Home value
$405,400
$385,000 - $426,000
$2,479/mo
Zestimate® history
Owner options
List your home for rent
$2,479/mo
Rent Zestimate®
Find your next renter with Zillow Rental Manager. Plus, with online applications, you can quickly screen prospective tenants – for free.
$2,479/mo
Rent Zestimate®
Refinance and save
$2,273/mo
Est. payment
Refinancing to a lower rate could help reduce your monthly payments and save thousands over the life of the loan.
$2,273/mo
Est. payment
Explore your selling options
Work with a Zillow partner agent
Leverage their expertise and Zillow's premium Showcase listings to get your home seen by more buyers.
Get startedList with your own agent
Get your home in front of millions of buyers by listing it on Zillow.
Learn how to do itSell it yourself
Take full control of how buyers see your home on Zillow by listing For Sale by Owner (FSBO).
List your homeWhat's special
Modern touchesUtility sinkAbundant colorado sunshineLarge corner lotDark hardwood floorsNew tileUpscale hardware
Zillow last checked:
Listing updated:
Listed by:
Bobby Reginelli 720-636-6096 BobbyILoveYourWay@gmail.com,
MODUS Real Estate
Bought with:
Sarah Wells, 100079713
Your Castle Realty LLC
Source: REcolorado as distributed by MLS GRID,MLS#: 8386272
Facts & features
Interior
Bedrooms & bathrooms
- Bedrooms: 3
- Bathrooms: 1
- Full bathrooms: 1
- Main level bathrooms: 1
- Main level bedrooms: 3
Bedroom
- Level: Main
Bedroom
- Level: Main
Bedroom
- Description: Non-Conforming (No Closet)
- Level: Main
Bathroom
- Level: Main
Kitchen
- Level: Main
Laundry
- Level: Main
Living room
- Level: Main
Heating
- Forced Air
Cooling
- None
Appliances
- Included: Dishwasher, Disposal, Dryer, Freezer, Gas Water Heater, Microwave, Range, Refrigerator, Self Cleaning Oven, Washer
- Laundry: In Unit
Features
- No Stairs, Quartz Counters, Smart Thermostat
- Flooring: Tile, Vinyl, Wood
- Windows: Double Pane Windows
- Basement: Crawl Space
Interior area
- Total structure area: 920
- Total interior livable area: 920 sqft
- Finished area above ground: 920
Property
Parking
- Total spaces: 2
- Parking features: Concrete, Exterior Access Door, Oversized, Storage
- Garage spaces: 1
- Details: Off Street Spaces: 1
Features
- Levels: One
- Stories: 1
- Exterior features: Garden, Private Yard, Rain Gutters
- Fencing: Partial
- Has view: Yes
- View description: Mountain(s)
Lot
- Size: 4,760 Square Feet
- Features: Corner Lot, Level
Details
- Parcel number: 213308001
- Zoning: E-SU-D
- Special conditions: Standard
Construction
Type & style
- Home type: SingleFamily
- Architectural style: Traditional
- Property subtype: Single Family Residence
Materials
- Concrete, Frame, Vinyl Siding
- Foundation: Concrete Perimeter
- Roof: Composition
Condition
- Updated/Remodeled
- Year built: 1952
Utilities & green energy
- Electric: 110V, 220 Volts, Single Phase
- Sewer: Public Sewer
- Water: Public
- Utilities for property: Cable Available, Electricity Connected, Natural Gas Connected, Phone Available
Green energy
- Energy efficient items: Lighting, Thermostat, Windows
Community & HOA
Community
- Security: Carbon Monoxide Detector(s), Smoke Detector(s)
- Subdivision: Swansea
HOA
- Has HOA: No
Location
- Region: Denver
Financial & listing details
- Price per square foot: $429/sqft
- Tax assessed value: $440,000
- Annual tax amount: $1,727
- Date on market: 1/25/2024
- Listing terms: 1031 Exchange,Cash,Conventional,FHA,VA Loan
- Exclusions: Staging Furniture And Accessories
- Ownership: Individual
- Electric utility on property: Yes
Price history
| Date | Event | Price |
|---|---|---|
| 5/7/2024 | Sold | $395,000$429/sqft |
Source:  REcolorado as distributed by MLS GRID #8386272 Report a problem REcolorado as distributed by MLS GRID #8386272 Report a problem | ||
| 4/6/2024 | Pending sale | $395,000$429/sqft |
Source: REcolorado as distributed by MLS GRID #8386272 Report a problem | ||
| 4/2/2024 | Listed for sale | $395,000$429/sqft |
Source: REcolorado as distributed by MLS GRID #8386272 Report a problem | ||
| 3/21/2024 | Pending sale | $395,000$429/sqft |
Source: REcolorado as distributed by MLS GRID #8386272 Report a problem | ||
| 3/17/2024 | Listed for sale | $395,000$429/sqft |
Source: REcolorado as distributed by MLS GRID #8386272 Report a problem | ||
| 3/13/2024 | Pending sale | $395,000$429/sqft |
Source: REcolorado as distributed by MLS GRID #8386272 Report a problem | ||
| 3/12/2024 | Listed for sale | $395,000$429/sqft |
Source: REcolorado as distributed by MLS GRID #8386272 Report a problem | ||
| 3/5/2024 | Pending sale | $395,000$429/sqft |
Source: REcolorado as distributed by MLS GRID #8386272 Report a problem | ||
| 2/29/2024 | Listed for sale | $395,000$429/sqft |
Source: REcolorado as distributed by MLS GRID #8386272 Report a problem | ||
| 2/19/2024 | Pending sale | $395,000$429/sqft |
Source: REcolorado as distributed by MLS GRID #8386272 Report a problem | ||
| 2/7/2024 | Price change | $395,000-1%$429/sqft |
Source: REcolorado as distributed by MLS GRID #8386272 Report a problem | ||
| 1/25/2024 | Listed for sale | $399,000+69.8%$434/sqft |
Source: REcolorado as distributed by MLS GRID #8386272 Report a problem | ||
| 10/28/2016 | Sold | $235,000-2%$255/sqft |
Source: Public Record Report a problem | ||
| 9/16/2016 | Listed for sale | $239,900+20%$261/sqft |
Source: Coldwell Banker Residential Brokerage - Denver Central #2050514 Report a problem | ||
| 9/2/2016 | Sold | $200,000$217/sqft |
Source: Public Record Report a problem | ||
| 8/5/2016 | Pending sale | $200,000$217/sqft |
Source: Sellstate Ace Realty #4674486 Report a problem | ||
| 8/1/2016 | Listed for sale | $200,000+106.2%$217/sqft |
Source: Sellstate Ace Realty #4674486 Report a problem | ||
| 5/25/2010 | Sold | $97,000-7.3%$105/sqft |
Source: Public Record Report a problem | ||
| 11/25/2009 | Listing removed | $104,600$114/sqft |
Source: Fidelity Realty Corporation #811421 Report a problem | ||
| 11/4/2009 | Price change | $104,600-4.6%$114/sqft |
Source: Fidelity Realty Corporation #811421 Report a problem | ||
| 10/16/2009 | Price change | $109,600-4.6%$119/sqft |
Source: Fidelity Realty Corporation #811421 Report a problem | ||
| 9/26/2009 | Price change | $114,900-4.2%$125/sqft |
Source: Fidelity Realty Corporation #811421 Report a problem | ||
| 9/16/2009 | Listed for sale | $119,900-23.1%$130/sqft |
Source: Fidelity Realty Corporation #811421 Report a problem | ||
| 1/11/2007 | Sold | $156,000+62.5%$170/sqft |
Source: Public Record Report a problem | ||
| 6/20/2005 | Sold | $96,000-36%$104/sqft |
Source: Public Record Report a problem | ||
| 8/6/2002 | Sold | $150,000+48.5%$163/sqft |
Source: Public Record Report a problem | ||
| 4/28/1999 | Sold | $101,000$110/sqft |
Source: Public Record Report a problem | ||
Public tax history
| Year | Property taxes | Tax assessment |
|---|---|---|
| 2024 | $1,998 +15.7% | $25,790 -10.3% |
| 2023 | $1,727 +3.6% | $28,750 +32.4% |
| 2022 | $1,667 +1.8% | $21,710 -2.8% |
| 2021 | $1,638 +2.9% | $22,340 +1.2% |
| 2020 | $1,592 +23.5% | $22,079 -0.7% |
| 2019 | $1,290 | $22,234 +33.4% |
| 2018 | $1,290 +0.3% | $16,670 |
| 2017 | $1,286 +31.9% | $16,670 +33.6% |
| 2016 | $975 +36.2% | $12,480 |
| 2015 | $716 0% | $12,480 +44.8% |
| 2014 | $716 +4.8% | $8,620 |
| 2013 | $684 +17.9% | $8,620 +6% |
| 2012 | $580 -10.8% | $8,130 |
| 2011 | $650 +2.2% | $8,130 -16.7% |
| 2010 | $636 -14.8% | $9,760 |
| 2009 | $746 -0.2% | $9,760 -12.6% |
| 2008 | $747 -3.4% | $11,170 |
| 2007 | $774 +1.1% | $11,170 -3.4% |
| 2006 | $765 -0.1% | $11,560 |
| 2005 | $766 +19.8% | $11,560 -5.5% |
| 2003 | $640 | $12,230 |
Find assessor info on the county website
Neighborhood: Elyria Swansea
Nearby homes
- $349,0002 bd1 ba914 sqft5086 Saint Paul St, Denver, CO 80216Off Market
- $400,1004 bd2 ba1.2k sqft5078 Saint Paul St, Denver, CO 80216Off Market
- $305,0001 bd1 ba695 sqft5102 Saint Paul St, Denver, CO 80216Off Market
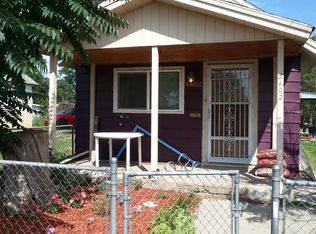
- $297,9002 bd1 ba750 sqft5074 Saint Paul St, Denver, CO 80216Off Market
- $338,9002 bd2 ba1.4k sqft5095 Saint Paul St, Denver, CO 80216Off Market
- $326,6002 bd1 ba730 sqft5095 Steele St, Denver, CO 80216Off Market
- $372,2002 bd3 ba1k sqft5064 Saint Paul St, Denver, CO 80216Off Market
- $385,9003 bd2 ba1.1k sqft5083 Saint Paul St, Denver, CO 80216Off Market
Nearby schools
GreatSchools rating
- 5/10Swansea Elementary SchoolGrades: PK-5Distance: 0.6 mi
- 2/10Manual Middle SchoolGrades: 6-8Distance: 2.4 mi
- 5/10Manual High SchoolGrades: 9-12Distance: 2.4 mi
Schools provided by the listing agent
- Elementary: Swansea
- Middle: DSST: Cole
- High: Manual
- District: Denver 1
Source: REcolorado as distributed by MLS GRID. This data may not be complete. We recommend contacting the local school district to confirm school assignments for this home.
Get a cash offer in 3 minutes
Find out how much your home could sell for in as little as 3 minutes with a no-obligation cash offer.
Estimated market value
$405,400
Get a cash offer in 3 minutes
Find out how much your home could sell for in as little as 3 minutes with a no-obligation cash offer.
Estimated market value
$405,400
- Colorado
- Denver County
- Denver
- 80216
- Elyria Swansea
- 5096 Saint Paul Street
Nearby cities
Nearby neighborhoods
Nearby zip codes
Other Denver Topics
