Skip main navigation
Off market
Street View
  • $307,800

    5096 Thornton Dr, Summerville, SC 29485

    3beds
    2baths
    1,328sqft
    SingleFamily
    Built in 2005
    8,712 Square Feet Lot
    $307,800 Zestimate®
    $232/sqft
    $2,180 Estimated rent

    Home value

    $307,800

    $292,000 - $323,000

    $2,180/mo

    Zestimate® history
    Loading
    Loading...

    Owner options

    List your home for rent

    $2,180/mo

    Rent Zestimate®

    Find your next renter with Zillow Rental Manager. Plus, with online applications, you can quickly screen prospective tenants – for free.

    Learn more

    $2,180/mo

    Rent Zestimate®

    Refinance and save

    $1,830/mo

    Est. payment

    Refinancing to a lower rate could help reduce your monthly payments and save thousands over the life of the loan.

    See today's rates

    $1,830/mo

    Est. payment

    Explore your selling options

    Work with a Zillow partner agent

    Leverage their expertise and Zillow's premium Showcase listings to get your home seen by more buyers.

    Get started

    List with your own agent

    Get your home in front of millions of buyers by listing it on Zillow.

    Learn how to do it

    Sell it yourself

    Take full control of how buyers see your home on Zillow by listing For Sale by Owner (FSBO).

    List your home

    What's special

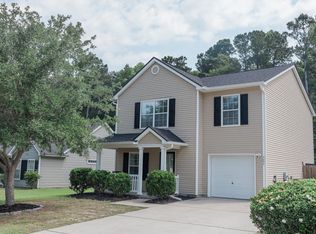
    ***SELLER TO CONTRIBUTE $3,000 TOWARDS BUYERS CLOSING COSTS WITH ACCEPTABLE CONTRACT****Immaculate open floor plan backing to woods in convenient Wescott Plantation! Full front porch, nicely manicured front yard and long driveway add to the curb appeal of this home! Upon entering the foyer you are "wowed" by the spaciousness of the main living space. Step to the left and you are in the enormous eat in kitchen. A table for six would easily fit, with room for extension if needed. The kitchen has plenty of room to maneuver with nice oak cabinets and plenty of counter top work space. The family room is the focal point the house. It's a nice big room with a vaulted ceiling(with a beautiful fan) a sliding glass door that leads onto the screened porch. Another great feature of this house is the split plan...the master bedroom is on one side of the house and the secondary bedrooms are on the other side, allowing privacy for everyone! The master suite has a nice size walk in closet and a wonderful soaking tub in the bathroom. The secondary bedrooms are on the other side of the family room, as well as the guest bath and linen and hall closets. The screened porch (with ceiling fan) is a great place to kick back and relax while enjoying the privacy of the woods backing up to the yard! The one car garage is plenty big enough for your car and some storage, it even has a service door for easy access to the yard. New carpet and paint in June of this year! The house was also built with pest control tubes so you can avoid having chemicals in your house! Don't let this one slip away!

    This property is off market, which means it's not currently listed for sale or rent on Zillow. This may be different from what's available on other websites or public sources.
    Facts & features

    Interior

    Bedrooms & bathrooms
    • Bedrooms: 3
    • Bathrooms: 2
    Heating
    • Heat pump
    Interior area
    • Total interior livable area: 1,328 sqft

    Property

    Lot
    • Size: 8,712 Square Feet
    Details
    • Parcel number: 1620605060000

    Construction

    Type & style
    • Home type: SingleFamily
    Materials
    • Roof: Composition
    Condition
    • Year built: 2005

    Community & HOA

    Location
    • Region: Summerville

    Financial & listing details

    • Price per square foot: $232/sqft
    • Tax assessed value: $284,980

    Price history

    DateEventPrice
    10/7/2011Listing removed$139,628$105/sqft
    Source: Coldwell Banker United, Realtors #1108373 Report a problem
    4/3/2011Price change$139,628-3.7%$105/sqft
    Source: Coldwell Banker United, Realtors #1108373 Report a problem
    9/24/2010Listed for sale$144,921-0.4%$109/sqft
    Source: Coldwell Banker United, REALTORS #1108373 Report a problem
    6/17/2005Sold$145,482$110/sqft
    Source: Public Record Report a problem

    Public tax history

    YearProperty taxesTax assessment
    2024-- $11,399 +56.6%
    2023-- $7,278
    2022-- $7,278
    2021-- $7,278
    2020-- $7,278 0%
    2019$1,598 $7,279 +32.1%
    2018$1,598 +16.7%$5,510
    2017$1,369 $5,510
    2016$1,369 $5,510
    2015-- $5,510 -96.1%
    2014-- $141,400 +2398.2%
    2013$1,375 $5,660
    2012-- $5,660
    Find assessor info on the county website

    Neighborhood: 29485

    Nearby schools

    GreatSchools rating
    Schools provided by the listing agent
    • Elementary: FORT DORCHESTER
    • Middle: OAKBROOK
    • High: FT DORCHESTER

    Source: The MLS. This data may not be complete. We recommend contacting the local school district to confirm school assignments for this home.

    Get a cash offer in 3 minutes
    Find out how much your home could sell for in as little as 3 minutes with a no-obligation cash offer.
    Estimated market value
    $307,800
    Get a cash offer in 3 minutes
    Find out how much your home could sell for in as little as 3 minutes with a no-obligation cash offer.
    Estimated market value
    $307,800