Skip main navigation
Off market
  • $489,500

    5096 Twilight Dr, Fenton, MI 48430

    3beds
    1,850sqft
    SingleFamily
    Built in 1995
    0.45 Acres Lot
    $489,500 Zestimate®
    $265/sqft
    $2,676 Estimated rent

    Home value

    $489,500

    $460,000 - $519,000

    $2,676/mo

    Zestimate® history
    Loading
    Loading...

    Owner options

    List your home for rent

    $2,676/mo

    Rent Zestimate®

    Find your next renter with Zillow Rental Manager. Plus, with online applications, you can quickly screen prospective tenants – for free.

    Learn more

    $2,676/mo

    Rent Zestimate®

    Refinance and save

    $3,238/mo

    Est. payment

    Refinancing to a lower rate could help reduce your monthly payments and save thousands over the life of the loan.

    See today's rates

    $3,238/mo

    Est. payment

    Explore your selling options

    Work with a Zillow partner agent

    Leverage their expertise and Zillow's premium Showcase listings to get your home seen by more buyers.

    Get started

    List with your own agent

    Get your home in front of millions of buyers by listing it on Zillow.

    Learn how to do it

    Sell it yourself

    Take full control of how buyers see your home on Zillow by listing For Sale by Owner (FSBO).

    List your home

    What's special

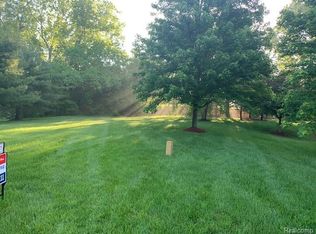
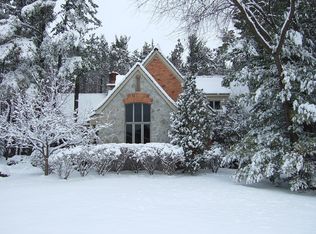

    Beautiful gated community nestled in a park like setting awaits u in Fenton’s best kept secret, Coachlight Pines. Close to US23 for easy commute, and downtown Fenton for casual and fine dining and entertainment. This 3 bedroom brick home will not disappoint. Many updates in the last year include new hardwood flooring in great room, new flooring in Master suite, custom blinds, a whole new 1/2 bath in the walkout lower level, completely repainted and much more. The upper level loft room looks over a fieldstone fireplace, and accesses 2 bedrooms, full bath and an office area. The main floor hosts the master suite with a jetted tub, and separate shower, laundry room, great room, dining room and eat in kitchen with door walls to the large wrap around deck. There is even access from the 3 car garage to the back deck which overlooks woods and wildlife. The lower level is finished, and includes 3 sliders to bring in the out door beauty and walks out to a stamped concrete covered patio. There is brand new landscaping that is virtually maintenance free and a brand new whole house Generac generator and a premium plus home warranty good till June 4, 2022 for peace of mind.Come check out this private oasis and relax. Feel free to email me at tmcars@charter.net

    This property is off market, which means it's not currently listed for sale or rent on Zillow. This may be different from what's available on other websites or public sources.
    Facts & features

    Interior

    Bedrooms & bathrooms
    • Bedrooms: 3
    • Bathrooms: 2
    • Full bathrooms: 2
    • 1/2 bathrooms: 2
    Heating
    • Forced air, Gas
    Cooling
    • Central
    Appliances
    • Included: Dishwasher, Dryer, Garbage disposal, Microwave, Range / Oven, Refrigerator, Washer
    Features
    • Wet Bar, Jetted Tub, Sump Pump, High Speed Internet, Pets Allowed, Cable Available, Water Softener (owned)
    • Flooring: Tile, Carpet, Hardwood, Laminate
    • Basement: Finished
    • Has fireplace: Yes
    • Fireplace features: Great Room, Natural
    Interior area
    • Structure area source: Prd
    • Total interior livable area: 1,850 sqft
    • Finished area below ground: 1300

    Property

    Parking
    • Total spaces: 3
    • Parking features: Garage - Attached
    Features
    • Patio & porch: Deck, Patio, Porch - Covered
    • Exterior features: Vinyl, Brick
    • Has view: Yes
    • View description: Park
    • Frontage length: Frontage Feet: 44
    Lot
    • Size: 0.45 Acres
    • Features: Corner Lot, Wooded, Irregular Lot, Hilly-Ravine
    Details
    • Parcel number: 0632676032
    • Special conditions: Sale

    Construction

    Type & style
    • Home type: SingleFamily
    • Architectural style: Contemporary
    Materials
    • Roof: Shake / Shingle
    Condition
    • Remodeled
    • Year built: 1995
    • Major remodel year: 2017

    Utilities & green energy

    • Gas: Natural Gas
    • Sewer: Sewer at Street
    • Water: Well-Existing
    • Utilities for property: Cable Available

    Community & neighborhood

    Location
    • Region: Fenton

    HOA & financial

    HOA
    • Has HOA: Yes
    • HOA fee: $50 monthly

    Other

    Other facts
    • Heating: Forced Air, Natural Gas
    • RoadSurfaceType: Paved
    • Appliances: Dishwasher, Refrigerator, Disposal, Microwave, Gas Water Heater, Oven, Water Softener Owned, Bar Fridge
    • Roof: Asphalt
    • Basement: Finished, Walk-Out Access, Basement, Sump Pump
    • InteriorFeatures: Wet Bar, Jetted Tub, Sump Pump, High Speed Internet, Pets Allowed, Cable Available, Water Softener (owned)
    • AttachedGarageYN: true
    • HeatingYN: true
    • Utilities: Cable Available
    • PatioAndPorchFeatures: Deck, Patio, Porch - Covered
    • CoolingYN: true
    • GarageYN: 1
    • FireplaceYN: 1
    • RoomsTotal: 12
    • ExteriorFeatures: Awning(s), Balcony, Lighting, Sprinkler(s), Chimney Cap(s)
    • ConstructionMaterials: Brick
    • CurrentFinancing: Conventional, FHA, VA, Cash
    • CommunityFeatures: Gated
    • LotFeatures: Corner Lot, Wooded, Irregular Lot, Hilly-Ravine
    • FireplaceFeatures: Great Room, Natural
    • ArchitecturalStyle: Contemporary
    • PetsAllowed: Yes
    • Gas: Natural Gas
    • YearBuiltEffective: 2017
    • ParkingFeatures: Attached, Garage Door Opener, Heated Garage, Direct Access, Electricity
    • RoadFrontageType: Private Road
    • FoundationDetails: Poured
    • BelowGradeFinishedArea: 1300
    • SpecialListingConditions: Sale
    • PropertyCondition: Remodeled
    • WaterSource: Well-Existing
    • BelowGradeFinishedAreaSource: Prd
    • BuildingAreaSource: Prd
    • Sewer: Sewer at Street
    • Cooling: Ceiling Fans 2+
    • Exclusions: Exclusions
    • FrontageLength: Frontage Feet: 44
    • AssociationPhone: 810-280-0857
    • CoListAgentEmail: msmccreary@comcast.net
    • CoListAgentFullName: Marianne S McCreary
    • Road surface type: Paved

    Price history

    DateEventPrice
    8/11/2021Sold$439,900$238/sqft
    Source: Public Record Report a problem
    6/16/2021Listed for sale$439,900+27.5%$238/sqft
    Source: Owner Report a problem
    10/1/2019Sold$345,000-2.5%$186/sqft
    Source: Public Record Report a problem
    8/13/2019Price change$353,900-1.7%$191/sqft
    Source: Partners Real Estate Professionals PC #219079083 Report a problem
    8/4/2019Listed for sale$359,900+2%$195/sqft
    Source: Partners Real Estate Professionals PC #219079083 Report a problem
    5/22/2019Sold$353,000-1.9%$191/sqft
    Source: Public Record Report a problem
    3/1/2019Listed for sale$359,900+50%$195/sqft
    Source: 3DX Real Estate-Brighton #219017458 Report a problem
    5/20/2016Sold$240,000-7.7%$130/sqft
    Source: MiRealSource #21006282 Report a problem
    4/26/2016Pending sale$259,900$140/sqft
    Source: ReMax Platinum Fenton #30055869 Report a problem
    3/2/2016Listed for sale$259,900$140/sqft
    Source: RE/MAX Platinum #30055869 Report a problem
    11/14/2015Listing removed$259,900$140/sqft
    Source: RE/MAX Platinum #5030051833 Report a problem
    9/3/2015Listed for sale$259,900+52.9%$140/sqft
    Source: RE/MAX Platinum #30051833 Report a problem
    2/23/2009Sold$170,000-29.1%$92/sqft
    Source: MiRealSource #652435 Report a problem
    2/26/2008Listing removed$239,900$130/sqft
    Source: Number1Expert #TBG5096T Report a problem
    1/5/2008Price change$239,900-7.7%$130/sqft
    Source: Number1Expert #TBG5096T Report a problem
    11/14/2007Listed for sale$259,900$140/sqft
    Source: Number1Expert #TBG5096T Report a problem

    Public tax history

    YearProperty taxesTax assessment
    2025$5,914 +4.5%$187,400 +3.3%
    2024$5,662 $181,500 +6.8%
    2023-- $170,000 +7%
    2022-- $158,900 +10.2%
    2021-- $144,200 +0.1%
    2020-- $144,000 +19.1%
    2019-- $120,900 +4.9%
    2018$3,735 +45.1%$115,300 +6.7%
    2017$2,574 -7.7%$108,100 +7.3%
    2016$2,788 $100,700 +5.1%
    2015$2,788 +112.8%$95,800 +5.3%
    2014$1,310 $91,000 +15.6%
    2012-- $78,700 -4.1%
    2011-- $82,100 -5.6%
    2010-- $87,000 -36.6%
    2008$1,989 $137,200 -12.7%
    2005-- $157,200 +1.3%
    2004-- $155,200 +1.3%
    2003-- $153,200 +5.4%
    2002-- $145,400 +10.8%
    2001-- $131,200 -0.7%
    2000-- $132,100

    Find assessor info on the county website

    Neighborhood: 48430

    Nearby schools

    GreatSchools rating
    Schools provided by the listing agent
    • District: Linden

    Source: The MLS. This data may not be complete. We recommend contacting the local school district to confirm school assignments for this home.

    Get a cash offer in 3 minutes
    Find out how much your home could sell for in as little as 3 minutes with a no-obligation cash offer.
    Estimated market value
    $489,500
    Get a cash offer in 3 minutes
    Find out how much your home could sell for in as little as 3 minutes with a no-obligation cash offer.
    Estimated market value
    $489,500