Besutiful one owner ranch home in Saddlebrook. Home and yard have been meticulously maintained. Spacious, open floorplan includes rooms for all your precious belongings. The great room is split by a two sided fireplace. Joyful kitchen has been updated with granite countertops and all new appliances. Many of the cabinets include pull out convenience. Just outside the kitchen is a spacious walk-in pantry. The charming master bedroom suite includes a trayed lit ceiling and sliding doors to the deck. Master bath has soaking tub, double vanity, private space with stool and shower plus a large walkin closet. There is a split wing with two additional bedrooms and full bath. Extra wide open staircase leads to basement that has been plumbed for a bath and a bar. The basement is extra deep and ready to be finished. There is also an egress window. Hi efficiency furnace with zoned heating, new in 2022. Fify gallon hot water heater has power vent , new in 22. Oversized deck rebuilt and gazebo with shades added in 2019. Spacious three car garage with pulldown staircase to attic storage. Don't miss the nicely finished half bath in the garage. This is such a special package you will want to call it home.
Closed
$489,000
50960 Stone Hill Ct, Granger, IN 46530
3beds
2,648sqft
Single Family Residence
Built in 2001
1.11 Acres Lot
$575,500 Zestimate®
$--/sqft
$3,160 Estimated rent
Home value
$575,500
$547,000 - $604,000
$3,160/mo
Zestimate® history
Owner options
List your home for rent
$3,160/mo
Rent Zestimate®
Find your next renter with Zillow Rental Manager. Plus, with online applications, you can quickly screen prospective tenants – for free.
$3,160/mo
Rent Zestimate®
Refinance and save
$3,163/mo
Est. payment
Refinancing to a lower rate could help reduce your monthly payments and save thousands over the life of the loan.
$3,163/mo
Est. payment
Explore your selling options
Work with a Zillow partner agent
Leverage their expertise and Zillow's premium Showcase listings to get your home seen by more buyers.
Get startedList with your own agent
Get your home in front of millions of buyers by listing it on Zillow.
Learn how to do itSell it yourself
Take full control of how buyers see your home on Zillow by listing For Sale by Owner (FSBO).
List your homeWhat's special
Open floorplanSliding doorsSpacious three car garageNew appliancesZoned heatingPrivate spaceSpacious walk-in pantry
Zillow last checked:
Listing updated:
Listed by:
Loretta Frank Cell:574-292-6846,
Cressy & Everett - South Bend
Bought with:
Loretta Frank
Cressy & Everett - South Bend
Source: IRMLS,MLS#: 202316596
Facts & features
Interior
Bedrooms & bathrooms
- Bedrooms: 3
- Bathrooms: 3
- Full bathrooms: 2
- 1/2 bathrooms: 1
- Main level bedrooms: 3
Bedroom 1
- Level: Main
Bedroom 2
- Level: Main
Heating
- Natural Gas, Forced Air, High Efficiency Furnace, Zoned
Cooling
- Central Air, Ceiling Fan(s)
Appliances
- Included: Disposal, Dishwasher, Microwave, Refrigerator, Washer, Gas Cooktop, Dryer-Gas, Humidifier, Ice Maker, Exhaust Fan, Oven-Built-In, Convection Oven, Gas Oven, Gas Water Heater, Water Softener Owned
- Laundry: Main Level
Features
- Sound System, Ceiling Fan(s), Countertops-Solid Surf, Soaking Tub, Pantry, Split Br Floor Plan, Main Level Bedroom Suite, Formal Dining Room
- Doors: Pocket Doors
- Windows: Window Treatments, Blinds
- Basement: Full,Concrete,Sump Pump
- Attic: Pull Down Stairs,Storage
- Number of fireplaces: 1
- Fireplace features: Living Room, Gas Log, Gas Starter
Interior area
- Total structure area: 5,276
- Total interior livable area: 2,648 sqft
- Finished area above ground: 2,648
- Finished area below ground: 0
Property
Parking
- Total spaces: 3
- Parking features: Attached, Garage Door Opener, Concrete
- Attached garage spaces: 3
- Has uncovered spaces: Yes
Features
- Levels: One
- Stories: 1
- Patio & porch: Deck Covered, Deck
- Exterior features: Fire Pit, Irrigation System
Lot
- Size: 1.11 Acres
- Features: Cul-De-Sac, Near Walking Trail, Landscaped
Details
- Additional parcels included: 7104-11-354=019.000-011
- Parcel number: 710411353006.000011
- Other equipment: Sump Pump
Construction
Type & style
- Home type: SingleFamily
- Architectural style: Ranch
- Property subtype: Single Family Residence
Materials
- Vinyl Siding
Condition
- New construction: No
- Year built: 2001
Utilities & green energy
- Sewer: Septic Tank
- Water: Well
Green energy
- Energy efficient items: HVAC, Water Heater
Community & HOA
Community
- Subdivision: Saddle Brook / Saddlebrook
HOA
- Has HOA: Yes
- HOA fee: $155 annually
Location
- Region: Granger
Financial & listing details
- Tax assessed value: $564,500
- Annual tax amount: $4,121
- Date on market: 7/28/2023
- Listing terms: Cash,Conventional
Price history
| Date | Event | Price |
|---|---|---|
| 7/26/2023 | Sold | $489,000 |
Source:  IRMLS #202316596 Report a problem IRMLS #202316596 Report a problem | ||
| 5/23/2023 | Pending sale | $489,000 |
Source: IRMLS #202316596 Report a problem | ||
| 5/20/2023 | Listed for sale | $489,000 |
Source: IRMLS #202316596 Report a problem | ||
Public tax history
| Year | Property taxes | Tax assessment |
|---|---|---|
| 2025 | $4,967 +32.6% | $564,500 +7.9% |
| 2024 | $3,747 -12.1% | $523,000 +21.9% |
| 2023 | $4,264 +3.6% | $429,200 -11% |
| 2022 | $4,116 +11.5% | $482,300 +17.2% |
| 2021 | $3,691 -4.1% | $411,600 +11.5% |
| 2020 | $3,849 +13.3% | $369,100 -4.1% |
| 2019 | $3,397 -3.5% | $384,900 +12.9% |
| 2018 | $3,520 -1.9% | $340,900 +1.8% |
| 2017 | $3,588 -2.1% | $335,000 -0.9% |
| 2016 | $3,664 -3.3% | $338,200 -0.6% |
| 2014 | $3,790 +11.9% | $340,400 +14.9% |
| 2013 | $3,388 +3.2% | $296,200 -1.3% |
| 2012 | $3,282 +7.5% | $300,100 +1.6% |
| 2011 | $3,053 +3.4% | $295,300 |
| 2010 | $2,953 -3.2% | $295,300 +2% |
| 2009 | $3,049 | $289,500 +3.2% |
| 2007 | -- | $280,400 -42.2% |
| 2006 | $4,083 +11.9% | $485,400 |
| 2004 | $3,650 -1.3% | $485,400 -20.3% |
| 2003 | $3,699 | $608,690 +9829.7% |
| 2001 | -- | $6,130 |
Find assessor info on the county website
Neighborhood: 46530
Nearby homes
- $714,0004 bd4 ba3.4k sqft50955 Stone Hill Ct, Granger, IN 46530Off Market
- $509,9005 bd4 ba4.2k sqft50935 Stone Hill Ct, Granger, IN 46530Sold
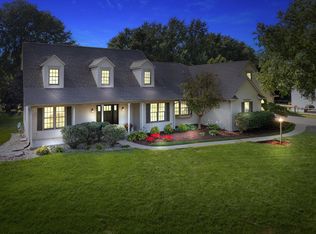
- $319,5003 bd1 ba1.8k sqft14675 Adams Rd, Granger, IN 46530Off Market
- $624,5004 bd3 ba2.8k sqft50936 Stone Hill Ct, Granger, IN 46530Off Market
- $207,8003 bd1 ba1.8k sqft14806 Adams Rd, Granger, IN 46530Off Market
- $2,300-- bd-- ba-- sqft14806 Adams Rd, Granger, IN 46530Off Market
- $550,0004 bd3 ba3k sqft50916 Stone Hill Ct, Granger, IN 46530Sold
- $552,7004 bd3 ba3.3k sqft50915 Stone Hill Ct, Granger, IN 46530Off Market
Nearby schools
GreatSchools rating
- 9/10Northpoint Elementary SchoolGrades: K-5Distance: 1.7 mi
- 10/10Discovery Middle SchoolGrades: 6-8Distance: 5 mi
- 10/10Penn High SchoolGrades: 9-12Distance: 5.7 mi
Schools provided by the listing agent
- Elementary: Northpoint
- Middle: Discovery
- High: Penn
- District: Penn-Harris-Madison School Corp.
Source: IRMLS. This data may not be complete. We recommend contacting the local school district to confirm school assignments for this home.


Get pre-qualified for a loan
At Zillow Home Loans, we can pre-qualify you in as little as 5 minutes with no impact to your credit score.An equal housing lender. NMLS #10287.
Sell for more on Zillow
Get a Zillow Showcase℠ listing at no additional cost and you could sell for .
$575,500
2% more
+$11,510
With Zillow Showcase(estimated)
$587,010
- Indiana
- Saint Joseph County
- Granger
- 46530
- 50960 Stone Hill Ct
Nearby cities
Nearby neighborhoods
Nearby zip codes
Other Granger Topics
