Skip main navigation
Off market
  • $443,100

    50967 E Pointe Dr, Granger, IN 46530

    3beds
    2,064sqft
    SingleFamily
    Built in 2018
    1 Acres Lot
    $443,100 Zestimate®
    $215/sqft
    $2,801 Estimated rent

    Home value

    $443,100

    $408,000 - $483,000

    $2,801/mo

    Zestimate® history
    Loading
    Loading...

    Owner options

    List your home for rent

    $2,801/mo

    Rent Zestimate®

    Find your next renter with Zillow Rental Manager. Plus, with online applications, you can quickly screen prospective tenants – for free.

    Learn more

    $2,801/mo

    Rent Zestimate®

    Refinance and save

    $2,721/mo

    Est. payment

    Refinancing to a lower rate could help reduce your monthly payments and save thousands over the life of the loan.

    See today's rates

    $2,721/mo

    Est. payment

    Explore your selling options

    Work with a Zillow partner agent

    Leverage their expertise and Zillow's premium Showcase listings to get your home seen by more buyers.

    Get started

    List with your own agent

    Get your home in front of millions of buyers by listing it on Zillow.

    Learn how to do it

    Sell it yourself

    Take full control of how buyers see your home on Zillow by listing For Sale by Owner (FSBO).

    List your home

    What's special

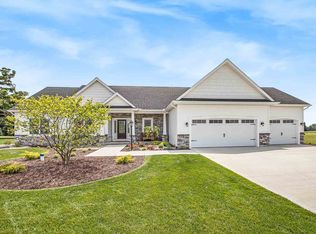
    Beautiful new construction split floor plan ranch by Kline Custom Homes, just underway! Over 1 acre lot in desirable Stoneybrooke Shores. Hurry to choose the colors and finishes of your dreams. This stunning home will feature a side load 3 car garage, elegant hip rooflines, and finishes often reserved for more expensive homes including custom cabinetry throughout, built ins at great room fireplace, Master Retreat with soaking tub and separate tile shower, oversized walk in closet, kitchen with oversized gathering island and stainless steel appliance package, pantry, great room with soaring ceiling. Stunning outdoor entertainment areas include both a covered rear porch with craftsman posts AND an additional 20'x14' patio overlooking your acre + yard with country views. Sprinkler system, seeded yard. Full basement has 2 egress windows and is prepped for future bath, or Builder can professionally finish for you now. Comprehensive Builder Warranty. Just in case this isn't the perfect home for you, builder has other lots, locations, and infinite floor plans available, ask Listing Agent for details, be in your new home for the New Year!

    This property is off market, which means it's not currently listed for sale or rent on Zillow. This may be different from what's available on other websites or public sources.
    Facts & features

    Interior

    Bedrooms & bathrooms
    • Bedrooms: 3
    • Bathrooms: 3
    • Full bathrooms: 2
    • 1/2 bathrooms: 1
    Heating
    • Forced air, Gas
    Cooling
    • Central
    Appliances
    • Included: Dishwasher, Microwave, Range / Oven, Refrigerator
    Features
    • Flooring: Tile, Carpet, Hardwood
    • Has fireplace: Yes
    Interior area
    • Total interior livable area: 2,064 sqft

    Property

    Features
    • Exterior features: Shingle (Not Wood), Stone, Vinyl, Wood
    Lot
    • Size: 1 Acres
    Details
    • Parcel number: 200110352013.000005

    Construction

    Type & style
    • Home type: SingleFamily
    • Architectural style: Ranch, Contemporary, Mission, New England, Craftsman
    Materials
    • Roof: Asphalt
    Condition
    • New construction: No
    • Year built: 2018

    Utilities & green energy

    • Sewer: Septic

    Community & HOA

    HOA
    • Has HOA: Yes
    • HOA fee: $16 monthly
    Location
    • Region: Granger

    Financial & listing details

    • Price per square foot: $215/sqft

    Price history

    DateEventPrice
    11/16/2018Listing removed$379,000$184/sqft
    Source: Mishawaka Office #201839678 Report a problem
    9/1/2018Listed for sale$379,000$184/sqft
    Source: Berkshire Hathaway HomeServices Northern Indiana Real Estate #201839678 Report a problem

    Public tax history

    Tax history is unavailable.

    Neighborhood: 46530

    Nearby schools

    GreatSchools rating
    Schools provided by the listing agent
    • Elementary: Cleveland
    • Middle: West Side
    • High: Elkhart Memorial
    • District: Elkhart Community Schools

    Source: The MLS. This data may not be complete. We recommend contacting the local school district to confirm school assignments for this home.

    Get pre-qualified for a loan
    At Zillow Home Loans, we can pre-qualify you in as little as 5 minutes with no impact to your credit score.

    An equal housing lender. NMLS #10287.

    Sell for more on Zillow
    Get a Zillow Showcase℠ listing at no additional cost and you could sell for .
    $443,100
    2% more
    +$8,862
    With Zillow Showcase(estimated)
    $451,962