Skip main navigation
Off market
  • $540,000

    5097 Arbor Hill Ct, Doylestown, PA 18902

    3beds
    1,976sqft
    Townhouse
    Built in 1995
    5,092 Square Feet Lot
    $540,000 Zestimate®
    $273/sqft
    $3,182 Estimated rent

    Home value

    $540,000

    $513,000 - $567,000

    $3,182/mo

    Zestimate® history
    Loading
    Loading...

    Owner options

    List your home for rent

    $3,182/mo

    Rent Zestimate®

    Find your next renter with Zillow Rental Manager. Plus, with online applications, you can quickly screen prospective tenants – for free.

    Learn more

    $3,182/mo

    Rent Zestimate®

    Refinance and save

    $3,595/mo

    Est. payment

    Refinancing to a lower rate could help reduce your monthly payments and save thousands over the life of the loan.

    See today's rates

    $3,595/mo

    Est. payment

    Explore your selling options

    Work with a Zillow partner agent

    Leverage their expertise and Zillow's premium Showcase listings to get your home seen by more buyers.

    Get started

    List with your own agent

    Get your home in front of millions of buyers by listing it on Zillow.

    Learn how to do it

    Sell it yourself

    Take full control of how buyers see your home on Zillow by listing For Sale by Owner (FSBO).

    List your home

    What's special

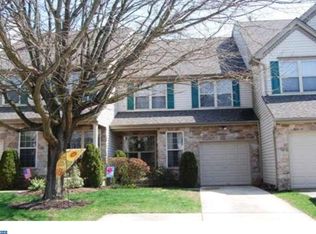
    Searching for the precise location for your home where majestic views of surrounding open fields, ponds and horse farms grant peace and tranquility.The premier sought after location boasts merely few short minutes to downtown Doylestown Borough,Peddlers Village or New Hope plus the R-5 Septa Line and various main roads grant quick & easy access to Center City, New York and New Jersey. This spacious, bright and airy end unit townhome wrapped in attractive field stone and vinyl siding, neatly tucked away in the popular Fireside Community in Buckingham Township,provides an open flowing floor plan adapting to any lifestyle. Passing through the pillared covered front entry we find an impressive foyer graced by 4 pillars uniquely separating the living and dining rooms yet maintaining the open entertainment fluidity of the floor plan. Be sure to notice behind custom blinds is sliding door access to the enticing fenced garden area with stone patio. Contrasting hardwood floorings and high ceilings add greater dimension to each room. Adjacent is the striking sun drenched 2 story familyroom with vaulted volume ceiling where an eye-catching palladium topped wall of windows with custom window treatments gently filtering the sunlight as it cascades into the room. A Knee wall separates the familyroom from the generously sized eat-in kitchen and also keeps them open and connected. Sliders open to the back patio while offering panoramic views of the open common areas. A conveniently located powder room plus a sizeable laundry room complete the first floor. Ascending the turned stairs to the sleeping level we find a versatile loft with balcony overlook affording a myriad of uses (sitting area/den/office etc); just down the hallway is a ceramic tiled full bath and two peaceful, airy bedrooms each with generous closet storage and breezy ceiling fan. At the opposite end of the hall is the relaxing Master bedroom complete with 2 huge closets(one a walk-in) and ensuite bath featuring a jetted soaking tub with tiled decking, a stall shower and long sink vanity designed with make-up seating area. Recent updates: New Roof 2015; New gas hot water heater 2016; newer gas fired heating system 2013. Last but not least there is an attached 1 car garage attached with auto opener and inside access through the laundry room. For all your storage needs - the expansive unfinished basement has floating slab drainage to a sump pump with battery back-up protection. Welcome HOME!

    This property is off market, which means it's not currently listed for sale or rent on Zillow. This may be different from what's available on other websites or public sources.
    Facts & features

    Interior

    Bedrooms & bathrooms
    • Bedrooms: 3
    • Bathrooms: 3
    • Full bathrooms: 2
    • 1/2 bathrooms: 1
    Heating
    • Forced air, Gas
    Cooling
    • Central
    Appliances
    • Included: Dishwasher, Garbage disposal, Microwave, Range / Oven
    Features
    • Master Bath(s), CeilngFan(s), Kitchen - Eat-In, Stall Shower
    Interior area
    • Total interior livable area: 1,976 sqft

    Property

    Parking
    • Parking features: Garage - Attached
    Features
    • Exterior features: Wood
    Lot
    • Size: 5,092 Square Feet
    Details
    • Parcel number: 06061086

    Construction

    Type & style
    • Home type: Townhouse
    Materials
    • Frame
    Condition
    • Year built: 1995

    Community & HOA

    HOA
    • Has HOA: Yes
    • HOA fee: $118 monthly
    Location
    • Region: Doylestown

    Financial & listing details

    • Price per square foot: $273/sqft
    • Tax assessed value: $395,179
    • Annual tax amount: $5,593

    Price history

    DateEventPrice
    2/28/2018Sold$305,000-6.1%$154/sqft
    Source: Public Record Report a problem
    1/11/2018Price change$324,800-1.5%$164/sqft
    Source: Re/Max Services #1004396227 Report a problem
    1/5/2018Listed for sale$329,800+117.2%$167/sqft
    Source: Re/Max Services #1004396227 Report a problem
    12/21/2012Sold$151,864-6.8%$77/sqft
    Source: Public Record Report a problem
    8/14/1995Sold$162,925$82/sqft
    Source: Public Record Report a problem

    Public tax history

    YearProperty taxesTax assessment
    2025$5,593 +0.4%$32,800
    2024$5,568 +7.9%$32,800
    2023$5,159 +1.2%$32,800
    2022$5,097 +1.2%$32,800
    2021$5,036 $32,800
    2020$5,036 +0.7%$32,800
    2018$5,004 -0.2%$32,800
    2017$5,012 $32,800
    2016$5,012 $32,800
    2015-- $32,800
    2014-- $32,800
    2013-- $32,800
    2012-- $32,800
    2011-- $32,800
    2010-- $32,800
    2009-- $32,800
    2008-- $32,800
    2007-- $32,800
    2006-- $32,800
    2005-- $32,800 +300%
    2004-- $8,200
    2003-- $8,200
    2002-- $8,200
    2000-- $8,200
    Find assessor info on the county website

    Neighborhood: 18902

    Nearby schools

    GreatSchools rating
    Schools provided by the listing agent
    • Elementary: Cold Spring
    • Middle: Holicong
    • High: Central Bucks High School East
    • District: Central Bucks

    Source: The MLS. This data may not be complete. We recommend contacting the local school district to confirm school assignments for this home.

    Get a cash offer in 3 minutes
    Find out how much your home could sell for in as little as 3 minutes with a no-obligation cash offer.
    Estimated market value
    $540,000
    Get a cash offer in 3 minutes
    Find out how much your home could sell for in as little as 3 minutes with a no-obligation cash offer.
    Estimated market value
    $540,000