Nestled just moments off I-271, this delightful ranch home offers the perfect blend of suburban tranquility and urban accessibility. Whether you're commuting to work or exploring the local dining and shopping scene, everything you need is just around the corner.
Step inside to discover a freshly painted living area with gleaming oak floors and new entry doors that add a touch of modern elegance. The bedrooms boast beautiful oak flooring and ceiling fans, ensuring comfort throughout the seasons. The master suite features a spacious closet, providing ample storage for your wardrobe. The heart of the home—the kitchen—shines with oak cabinetry and a brand-new dishwasher. Adjacent to the kitchen, the side door offers easy access to the enclosed porch, perfect for those summer barbecues or letting the dog out to play in the yard. Speaking of pets, the property is dog-friendly, with lot lines extending beyond the existing fences, giving your furry friends plenty of space to roam. Downstairs, the finished lower level is a versatile space featuring a cozy stone fireplace in the recreation room, an additional bathroom, and a dedicated office area—ideal for remote work or hobbies. The utility area includes a washer, dryer, utility sink, and ample storage to keep everything organized. Additional highlights include: New garage doors on the two-car garage, complete with a workbench for your DIY projects. Glass block windows enhancing both security and natural light. A recently tuned-up furnace (under 10 years old) and a newer hot water tank, ensuring peace of mind. A gas budget averaging just $65/month, contributing to the home's affordability. Experience this Willoughby gem's perfect balance of comfort, convenience, and charm. Don't miss the opportunity to make it yours!
Closed
$210,000
5097 Chestnut Hill Dr, Willoughby, OH 44094
3beds
1,904sqft
Single Family Residence
Built in 1955
8,999 Square Feet Lot
$218,100 Zestimate®
$110/sqft
$2,096 Estimated rent
Home value
$218,100
$194,000 - $246,000
$2,096/mo
Zestimate® history
Owner options
List your home for rent
$2,096/mo
Rent Zestimate®
Find your next renter with Zillow Rental Manager. Plus, with online applications, you can quickly screen prospective tenants – for free.
$2,096/mo
Rent Zestimate®
Refinance and save
$1,487/mo
Est. payment
Refinancing to a lower rate could help reduce your monthly payments and save thousands over the life of the loan.
$1,487/mo
Est. payment
Explore your selling options
Work with a Zillow partner agent
Leverage their expertise and Zillow's premium Showcase listings to get your home seen by more buyers.
Get startedList with your own agent
Get your home in front of millions of buyers by listing it on Zillow.
Learn how to do itSell it yourself
Take full control of how buyers see your home on Zillow by listing For Sale by Owner (FSBO).
List your homeWhat's special
Finished lower levelAdditional bathroomDedicated office areaNew garage doorsRecently tuned-up furnaceEnclosed porchNew entry doors
Zillow last checked:
Listing updated:
Listed by:
Stacey M McVey stacey@cleliving.com440-429-0805,
EXP Realty, LLC.
Bought with:
Gianna Evans, 2021004171
Platinum Real Estate
Source: MLS Now,MLS#: 5114130 Originating MLS: Akron Cleveland Association of REALTORS
Originating MLS: Akron Cleveland Association of REALTORSFacts & features
Interior
Bedrooms & bathrooms
- Bedrooms: 3
- Bathrooms: 2
- Full bathrooms: 2
- Main level bathrooms: 1
- Main level bedrooms: 3
Primary bedroom
- Level: First
Bedroom
- Level: First
Bedroom
- Level: First
Eat in kitchen
- Level: First
Living room
- Level: First
Other
- Level: Lower
Recreation
- Level: Basement
Sunroom
- Level: First
Heating
- Forced Air, Fireplace(s)
Cooling
- Central Air
Appliances
- Included: Range, Refrigerator
- Laundry: In Basement
Features
- Ceiling Fan(s)
- Windows: Insulated Windows
- Basement: Full,Finished
- Number of fireplaces: 1
- Fireplace features: Basement, Gas
Interior area
- Total structure area: 1,904
- Total interior livable area: 1,904 sqft
- Finished area above ground: 952
- Finished area below ground: 952
Property
Parking
- Total spaces: 2
- Parking features: Concrete
- Garage spaces: 2
Features
- Levels: One
- Stories: 1
- Patio & porch: Enclosed, Patio, Porch
- Fencing: Back Yard
Lot
- Size: 8,999 Square Feet
Details
- Parcel number: 27A007O000180
Construction
Type & style
- Home type: SingleFamily
- Architectural style: Ranch
- Property subtype: Single Family Residence
Materials
- Aluminum Siding
- Foundation: Block
- Roof: Asphalt,Fiberglass
Condition
- Updated/Remodeled
- Year built: 1955
Utilities & green energy
- Sewer: Public Sewer
- Water: Public
Community & HOA
Community
- Subdivision: Ridge Acres Estates 2
HOA
- Has HOA: No
Location
- Region: Willoughby
Financial & listing details
- Price per square foot: $110/sqft
- Tax assessed value: $187,490
- Annual tax amount: $3,155
- Date on market: 4/12/2025
- Cumulative days on market: 34 days
- Listing terms: Cash,Conventional,FHA
Price history
| Date | Event | Price |
|---|---|---|
| 5/14/2025 | Sold | $210,000+5%$110/sqft |
Source:  MLS Now #5114130 Report a problem MLS Now #5114130 Report a problem | ||
| 4/14/2025 | Contingent | $200,000$105/sqft |
Source: MLS Now #5114130 Report a problem | ||
| 4/12/2025 | Listed for sale | $200,000+25.1%$105/sqft |
Source: MLS Now #5114130 Report a problem | ||
| 11/2/2020 | Sold | $159,900$84/sqft |
Source:  MLS Now #4222722 Report a problem MLS Now #4222722 Report a problem | ||
| 9/24/2020 | Pending sale | $159,900$84/sqft |
Source: Howard Hanna - Mentor #4222722 Report a problem | ||
| 9/11/2020 | Listed for sale | $159,900+16.7%$84/sqft |
Source: Howard Hanna #4222722 Report a problem | ||
| 4/29/2004 | Sold | $137,000+36.2%$72/sqft |
Source: Public Record Report a problem | ||
| 9/16/1999 | Sold | $100,600$53/sqft |
Source: Public Record Report a problem | ||
Public tax history
| Year | Property taxes | Tax assessment |
|---|---|---|
| 2025 | $3,516 -1.8% | $65,620 |
| 2024 | $3,580 +13.5% | $65,620 +32.8% |
| 2023 | $3,154 +3.6% | $49,400 |
| 2022 | $3,045 -0.4% | $49,400 |
| 2021 | $3,057 +8.6% | $49,400 +22% |
| 2020 | $2,815 +7.8% | $40,500 |
| 2019 | $2,613 +3.5% | $40,500 +5% |
| 2018 | $2,525 | $38,570 |
| 2017 | $2,525 +0.2% | $38,570 |
| 2016 | $2,519 +0.4% | $38,570 |
| 2015 | $2,510 +10.5% | $38,570 +4.9% |
| 2014 | $2,270 -0.1% | $36,760 |
| 2013 | $2,272 +1.1% | $36,760 |
| 2012 | $2,247 -2% | $36,760 -15.3% |
| 2011 | $2,292 +2% | $43,400 |
| 2010 | $2,248 +2.8% | $43,400 0% |
| 2009 | $2,187 +4.9% | $43,401 -10% |
| 2008 | $2,084 +1% | $48,223 |
| 2007 | $2,064 -42.2% | $48,223 |
| 2006 | $3,573 +12.2% | $48,223 +10.6% |
| 2005 | $3,183 -0.6% | $43,617 |
| 2004 | $3,204 +3.2% | $43,617 |
| 2003 | $3,105 +25.3% | $43,617 +22.3% |
| 2002 | $2,478 -0.3% | $35,662 |
| 2001 | $2,485 -0.1% | $35,662 |
| 2000 | $2,487 +17.6% | $35,662 +19.1% |
| 1999 | $2,114 | $29,943 |
Find assessor info on the county website
Neighborhood: 44094
Nearby homes
- $256,4003 bd2 ba1.2k sqft5087 Chestnut Hill Dr, Willoughby, OH 44094Off Market
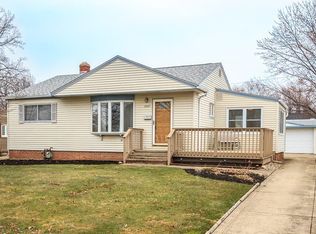
- $204,7003 bd1 ba952 sqft5103 Chestnut Hill Dr, Willoughby, OH 44094Off Market
- $170,0003 bd1 ba1k sqft5077 Chestnut Hill Dr, Willoughby, OH 44094Sold
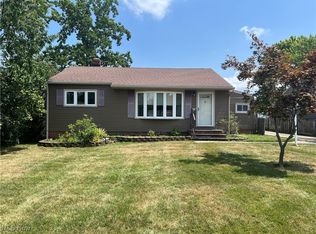
- $202,8003 bd1 ba952 sqft5113 Chestnut Hill Dr, Willoughby, OH 44094Off Market
- $205,6003 bd2 ba780 sqft5096 Nan Linn Dr, Willoughby, OH 44094Off Market
- $243,9003 bd2 ba1.4k sqft5086 Nan Linn Dr, Willoughby, OH 44094Off Market
- $213,5003 bd2 ba1k sqft5102 Nan Linn Dr, Willoughby, OH 44094Off Market
- $250,2003 bd1 ba2.1k sqft5121 Chestnut Hill Dr, Willoughby, OH 44094Off Market
Nearby schools
GreatSchools rating
- 5/10Edison Elementary SchoolGrades: K-5Distance: 0.3 mi
- 6/10Willoughby Middle SchoolGrades: 6-8Distance: 0.6 mi
- 7/10South High SchoolGrades: 9-12Distance: 0.6 mi
Schools provided by the listing agent
- District: Willoughby-Eastlake - 4309
Source: MLS Now. This data may not be complete. We recommend contacting the local school district to confirm school assignments for this home.
Get a cash offer in 3 minutes
Find out how much your home could sell for in as little as 3 minutes with a no-obligation cash offer.
Estimated market value
$218,100
Get a cash offer in 3 minutes
Find out how much your home could sell for in as little as 3 minutes with a no-obligation cash offer.
Estimated market value
$218,100
- Ohio
- Lake County
- Willoughby
- 44094
- 5097 Chestnut Hill Dr
Nearby cities
Nearby zip codes
Other Willoughby Topics
