HUGE PRICE REDUCTION! You have to see this see home in person to appreciate what a showstopper it really is! Welcome to maintenance-free living in the charming, gated community of Villa Rosa! This beautifully updated 3-bedroom, 2.5-bathroom home is situated on one of the largest cul-de-sac corner lots in the neighborhood, offering privacy with lush landscaping on all sides, all meticulously maintained by the HOA. Step inside this stunning one-level home that has been fully remodeled over the last 2 years. The gorgeous kitchen features a spacious island, an abundance of Shaker-style cabinets, soft-close drawers, a large pantry, stainless steel appliances, modern granite countertops with matching backsplash, and a sleek farmhouse sink. The split floor plan ensures privacy, with the primary suite on one side of the home and the guest bedrooms on the other. The expansive primary suite boasts three large closets, dual vanities, a walk-in shower, and a luxurious soaker tub. An additional flex space provides versatility as an office, dressing room, den, or craft room. Recent updates have transformed this home into a modern and inviting retreat. In 2023, new flooring and baseboards were installed, enhancing the home's elegance. Throughout 2024, significant improvements were made, including fresh paint on the walls, trim, baseboards, doors, and ceilings. The bathrooms were fully remodeled, featuring contemporary fixtures and finishes. New ceiling fans, light fixtures, electrical outlets, switches, and covers were also added for a cohesive, updated look. Additionally, smart home features were integrated, offering convenience with a programmable thermostat and smart lighting controls. The covered and screened-in patio is perfect for outdoor relaxation or dining al fresco, providing a serene and private space. Villa Rosa offers excellent amenities, including a heated pool, a clubhouse with a small fitness center, and opportunities to engage in community-organized activities. With no CDD fees and an unbeatable location in an A-rated school district, this home is conveniently near Urfer Family Park, downtown Sarasota, world-class beaches, golf courses, and the UTC Mall. Don’t miss your chance to own this beautifully updated, move-in-ready home. Schedule your private showing today!
Sold for $644,000
$644,000
5097 FABERGE PLACE, SARASOTA, FL 34233
3beds
2,500sqft
Single Family Residence
Built in 2002
0.29 Acres Lot
$614,700 Zestimate®
$258/sqft
$3,141 Estimated rent
Home value
$614,700
$553,000 - $682,000
$3,141/mo
Zestimate® history
Owner options
List your home for rent
$3,141/mo
Rent Zestimate®
Find your next renter with Zillow Rental Manager. Plus, with online applications, you can quickly screen prospective tenants – for free.
$3,141/mo
Rent Zestimate®
Refinance and save
$4,451/mo
Est. payment
Refinancing to a lower rate could help reduce your monthly payments and save thousands over the life of the loan.
$4,451/mo
Est. payment
Explore your selling options
Work with a Zillow partner agent
Leverage their expertise and Zillow's premium Showcase listings to get your home seen by more buyers.
Get startedList with your own agent
Get your home in front of millions of buyers by listing it on Zillow.
Learn how to do itSell it yourself
Take full control of how buyers see your home on Zillow by listing For Sale by Owner (FSBO).
List your homeWhat's special
Shaker-style cabinetsSpacious islandFresh paintFlex spaceModern granite countertopsLuxurious soaker tubCorner lot
Zillow last checked:
Listing updated:
Listed by:
Mairead Smialek 847-334-4848,
COLDWELL BANKER REALTY 941-383-6411
Bought with:
Samantha Kotlik, 3445522
COLDWELL BANKER REALTY
Source: Stellar MLS,MLS#: A4634846 Originating MLS: Sarasota - Manatee
Originating MLS: Sarasota - Manatee
Facts & features
Interior
Bedrooms & bathrooms
- Bedrooms: 3
- Bathrooms: 3
- Full bathrooms: 2
- 1/2 bathrooms: 1
Rooms
- Room types: Den/Library/Office, Great Room, Utility Room
Primary bedroom
- Features: En Suite Bathroom, Walk-In Closet(s)
- Level: First
- Area: 312 Square Feet
- Dimensions: 13x24
Bedroom 2
- Features: Ceiling Fan(s), Built-in Closet
- Level: First
- Area: 110 Square Feet
- Dimensions: 10x11
Bedroom 3
- Features: Ceiling Fan(s), Built-in Closet
- Level: First
- Area: 120 Square Feet
- Dimensions: 10x12
Primary bathroom
- Features: Water Closet/Priv Toilet
- Level: First
Bathroom 1
- Features: Tub With Shower
- Level: First
- Area: 56 Square Feet
- Dimensions: 7x8
Bathroom 2
- Features: Single Vanity
- Level: First
- Area: 25 Square Feet
- Dimensions: 5x5
Balcony porch lanai
- Features: Ceiling Fan(s)
- Level: First
- Area: 252 Square Feet
- Dimensions: 14x18
Great room
- Features: Ceiling Fan(s)
- Level: First
- Area: 450 Square Feet
- Dimensions: 15x30
Kitchen
- Features: Pantry
- Level: First
- Area: 216 Square Feet
- Dimensions: 12x18
Living room
- Features: Ceiling Fan(s)
- Level: First
- Area: 238 Square Feet
- Dimensions: 14x17
Office
- Level: First
- Area: 81 Square Feet
- Dimensions: 9x9
Utility room
- Level: First
- Area: 35 Square Feet
- Dimensions: 5x7
Heating
- Central, Electric
Cooling
- Central Air
Appliances
- Included: Dishwasher, Disposal, Dryer, Exhaust Fan, Microwave, Range, Refrigerator, Tankless Water Heater, Washer
- Laundry: Inside, Laundry Room
Features
- Crown Molding, High Ceilings, Living Room/Dining Room Combo, Open Floorplan, Primary Bedroom Main Floor, Split Bedroom, Stone Counters, Thermostat, Tray Ceiling(s), Walk-In Closet(s)
- Flooring: Luxury Vinyl, Tile
- Doors: Sliding Doors
- Has fireplace: No
Interior area
- Total structure area: 3,233
- Total interior livable area: 2,500 sqft
Property
Parking
- Total spaces: 2
- Parking features: Driveway, Garage Door Opener
- Attached garage spaces: 2
- Has uncovered spaces: Yes
- Details: Garage Dimensions: 21x21
Features
- Levels: One
- Stories: 1
- Patio & porch: Covered, Rear Porch, Screened
- Exterior features: Irrigation System, Lighting, Private Mailbox, Rain Gutters
Lot
- Size: 0.29 Acres
- Dimensions: 26 x 140 x 146 x 200
- Features: Cleared, Corner Lot, Cul-De-Sac, In County, Landscaped, Level, Oversized Lot, Above Flood Plain
- Residential vegetation: Mature Landscaping, Trees/Landscaped
Details
- Parcel number: 0068090019
- Zoning: RSF2
- Special conditions: None
Construction
Type & style
- Home type: SingleFamily
- Architectural style: Florida,Mediterranean
- Property subtype: Single Family Residence
Materials
- Block, Stucco
- Foundation: Slab
- Roof: Tile
Condition
- Completed
- New construction: No
- Year built: 2002
Utilities & green energy
- Sewer: Public Sewer
- Water: Public
- Utilities for property: BB/HS Internet Available, Cable Available, Electricity Connected, Natural Gas Connected, Sewer Connected, Water Connected
Green energy
- Energy efficient items: Appliances, Insulation, Lighting, Thermostat, Water Heater
- Water conservation: Drip Irrigation
Community & HOA
Community
- Features: Clubhouse, Deed Restrictions, Fitness Center, Gated Community - No Guard, Pool, Sidewalks
- Security: Gated Community, Fire Resistant Exterior, Fire/Smoke Detection Integration
- Pet fee: $0 monthly
- Subdivision: VILLA ROSA
HOA
- Has HOA: Yes
- Services included: Community Pool, Reserve Fund, Maintenance Grounds, Manager, Pool Maintenance, Recreational Facilities
- HOA fee: $295 monthly
- HOA name: Alex Hall - Advanced Management Inc
- HOA phone: 941-359-1134
Location
- Region: Sarasota
Financial & listing details
- Price per square foot: $258/sqft
- Tax assessed value: $522,800
- Annual tax amount: $6,030
- Date on market: 1/21/2025
- Cumulative days on market: 104 days
- Listing terms: Cash,Conventional,FHA,VA Loan
- Ownership: Fee Simple
- Total actual rent: 0
- Electric utility on property: Yes
- Road surface type: Paved, Asphalt
Price history
| Date | Event | Price |
|---|---|---|
| 6/10/2025 | Sold | $644,000-0.9%$258/sqft |
Source:  Stellar MLS #A4634846 Report a problem Stellar MLS #A4634846 Report a problem | ||
| 5/6/2025 | Pending sale | $650,000$260/sqft |
Source: Stellar MLS #A4634846 Report a problem | ||
| 4/19/2025 | Price change | $650,000-3.7%$260/sqft |
Source: Stellar MLS #A4634846 Report a problem | ||
| 2/15/2025 | Price change | $675,000-3.6%$270/sqft |
Source: Stellar MLS #A4634846 Report a problem | ||
| 1/21/2025 | Listed for sale | $699,900+7.7%$280/sqft |
Source: Stellar MLS #A4634846 Report a problem | ||
| 7/11/2024 | Listing removed | $650,000$260/sqft |
Source: Stellar MLS #A4599155 Report a problem | ||
| 3/7/2024 | Listing removed | -- |
Source: Stellar MLS #A4599155 Report a problem | ||
| 2/9/2024 | Listed for sale | $650,000-3.7%$260/sqft |
Source: Stellar MLS #A4599155 Report a problem | ||
| 11/24/2023 | Listing removed | -- |
Source: Stellar MLS #A4583702 Report a problem | ||
| 11/9/2023 | Price change | $675,000-3.6%$270/sqft |
Source: Stellar MLS #A4583702 Report a problem | ||
| 10/5/2023 | Listed for sale | $700,000+7.8%$280/sqft |
Source: Stellar MLS #A4583702 Report a problem | ||
| 5/4/2023 | Sold | $649,500$260/sqft |
Source: Public Record Report a problem | ||
| 3/15/2023 | Pending sale | $649,500$260/sqft |
Source: Stellar MLS #A4561391 Report a problem | ||
| 2/23/2023 | Listed for sale | $649,500-1.4%$260/sqft |
Source: Stellar MLS #A4561391 Report a problem | ||
| 2/16/2023 | Listing removed | -- |
Source:  realMLS #1200137 Report a problem realMLS #1200137 Report a problem | ||
| 1/29/2023 | Price change | $659,000-2.9%$264/sqft |
Source: realMLS #1200137 Report a problem | ||
| 1/13/2023 | Price change | $679,000-2.9%$272/sqft |
Source: realMLS #1200137 Report a problem | ||
| 12/27/2022 | Price change | $699,000-2.8%$280/sqft |
Source: realMLS #1200137 Report a problem | ||
| 11/9/2022 | Listed for sale | $719,000+84.4%$288/sqft |
Source: realMLS #1200137 Report a problem | ||
| 5/11/2021 | Listing removed | -- |
Source: Stellar MLS #A4486428 Report a problem | ||
| 2/2/2021 | Sold | $390,000-2.5%$156/sqft |
Source: Public Record Report a problem | ||
| 1/11/2021 | Listed for sale | $399,900$160/sqft |
Source:  Keller Williams #A4486428 Report a problem Keller Williams #A4486428 Report a problem | ||
| 12/30/2020 | Pending sale | $399,900$160/sqft |
Source: KELLER WILLIAMS ON THE WATER #A4486428 Report a problem | ||
| 12/18/2020 | Listed for sale | $399,900+70.2%$160/sqft |
Source: KELLER WILLIAMS ON THE WATER #A4486428 Report a problem | ||
| 10/26/2012 | Sold | $235,000-5.6%$94/sqft |
Source: Public Record Report a problem | ||
| 7/28/2012 | Listing removed | $249,000$100/sqft |
Source: Horizon Realty International Inc. #A3960560 Report a problem | ||
| 7/8/2012 | Price change | $249,000-7.4%$100/sqft |
Source: Horizon Realty International Inc. #A3960560 Report a problem | ||
| 6/19/2012 | Price change | $269,000-3.6%$108/sqft |
Source: Horizon Realty International Inc. #A3960560 Report a problem | ||
| 6/4/2012 | Listed for sale | $279,000+12.5%$112/sqft |
Source: Horizon Realty International Inc. #A3960560 Report a problem | ||
| 3/12/2002 | Sold | $247,900$99/sqft |
Source: Public Record Report a problem | ||
Public tax history
| Year | Property taxes | Tax assessment |
|---|---|---|
| 2025 | $6,267 +3.9% | $513,677 +2.9% |
| 2024 | $6,030 -4.8% | $499,200 +5.1% |
| 2023 | $6,336 +12.3% | $475,200 +10% |
| 2022 | $5,640 +60.1% | $432,000 +49.4% |
| 2021 | $3,523 -0.1% | $289,150 +1.4% |
| 2020 | $3,525 +3.5% | $285,158 +2.3% |
| 2019 | $3,405 | $278,747 +1.9% |
| 2018 | $3,405 +2.6% | $273,550 +2.1% |
| 2017 | $3,319 -0.6% | $267,924 -11.3% |
| 2016 | $3,341 | $301,900 +3.6% |
| 2015 | $3,341 +0.4% | $291,400 +14.4% |
| 2014 | $3,327 +0.1% | $254,700 |
| 2013 | $3,322 -0.4% | $254,700 +0.6% |
| 2012 | $3,335 +3.8% | $253,100 +2.2% |
| 2011 | $3,213 -1.4% | $247,762 +1.5% |
| 2010 | $3,259 -11.1% | $244,100 -7.6% |
| 2009 | $3,666 | $264,300 -9.5% |
| 2008 | $3,666 -1.4% | $292,066 +3% |
| 2007 | $3,717 | $283,559 +2.5% |
| 2006 | -- | $276,643 +3% |
| 2005 | -- | $268,585 +3% |
| 2004 | $3,892 -1.1% | $260,762 +1.9% |
| 2003 | $3,933 +405.6% | $255,900 +411.8% |
| 2002 | $778 +5.3% | $50,000 |
| 2001 | $739 +52.3% | $50,000 +66.7% |
| 2000 | $485 | $30,000 |
Find assessor info on the county website
Neighborhood: Bee Ridge
Nearby homes
- $445,1002 bd2 ba1.7k sqft5103 Faberge Pl, Sarasota, FL 34233Off Market
- $611,8003 bd2 ba2.5k sqft5091 Faberge Pl, Sarasota, FL 34233Off Market
- $525,7003 bd3 ba2.5k sqft5085 Faberge Pl, Sarasota, FL 34233Off Market

- $528,3003 bd2 ba2.3k sqft5098 Faberge Pl, Sarasota, FL 34233Off Market
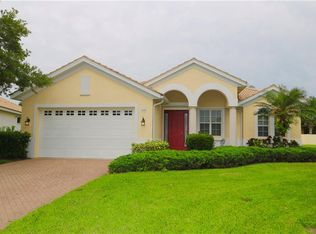
- $517,5003 bd3 ba2.4k sqft5076 Boulevard Of The Roses, Sarasota, FL 34233Off Market
- $500,4002 bd2 ba2.2k sqft5079 Faberge Pl, Sarasota, FL 34233Off Market
- $299,0003 bd2 ba1.2k sqft4122 Via Piedra Cir, Sarasota, FL 34233Sold
- $574,7003 bd3 ba2.4k sqft5092 Faberge Pl, Sarasota, FL 34233Off Market
Nearby schools
GreatSchools rating
- 10/10Ashton Elementary SchoolGrades: PK-5Distance: 1.1 mi
- 9/10Sarasota Middle SchoolGrades: 6-8Distance: 1.4 mi
- 5/10Sarasota High SchoolGrades: 9-12Distance: 4.3 mi
Schools provided by the listing agent
- Elementary: Ashton Elementary
- Middle: Sarasota Middle
- High: Sarasota High
Source: Stellar MLS. This data may not be complete. We recommend contacting the local school district to confirm school assignments for this home.
Get a cash offer in 3 minutes
Find out how much your home could sell for in as little as 3 minutes with a no-obligation cash offer.
Estimated market value
$614,700
Get a cash offer in 3 minutes
Find out how much your home could sell for in as little as 3 minutes with a no-obligation cash offer.
Estimated market value
$614,700
- Florida
- Sarasota County
- Sarasota
- 34233
- Bee Ridge
- 5097 FABERGE PLACE
Nearby cities
Nearby neighborhoods
Nearby zip codes
Other Sarasota Topics
