UC with a contingency to sell in place - recently inspected, no repairs requested by Buyer! Need storage? Like… a lot of storage? This home delivers with closets everywhere you turn and a massive attic space for even more room to keep things organized.
Situated on a large, fenced corner lot with no backyard neighbors, you’ll enjoy added privacy plus a raised bed garden already in place. Inside, the flexible layout offers a bedroom on the main floor along with a versatile flex room perfect for a home office, formal living space, or dining room. The open-concept living area flows into a stylish kitchen featuring modern finishes and a gas stove, perfect for cooking and entertaining.
Upstairs you’ll find four additional spacious bedrooms and a loft area, giving everyone room to spread out.
Step outside and you’re just steps from the neighborhood walking trail, with an easy stroll along the sidewalks to the community pool and playground. All of this just minutes from historic downtown Lebanon with a quick commute into Nashville.
Meticulously maintained and move-in ready — this one truly checks all the boxes.
Closed
Zillow last checked:
Listing updated:
Bought with:
Samantha Clifton, 372039
Blackwell Realty and Auction
Source: RealTracs MLS as distributed by MLS GRID,MLS#: 3146718
Price history
| Date | Event | Price |
|---|---|---|
| 6/11/2026 | Sold | $450,000$179/sqft |
Source:  RealTracs MLS as distributed by MLS GRID #3146718 Report a problem RealTracs MLS as distributed by MLS GRID #3146718 Report a problem | ||
| 5/18/2026 | Contingent | $450,000$179/sqft |
Source: RealTracs MLS as distributed by MLS GRID #3146718 Report a problem | ||
| 5/8/2026 | Listed for sale | $450,000$179/sqft |
Source: RealTracs MLS as distributed by MLS GRID #3146718 Report a problem | ||
| 4/20/2026 | Pending sale | $450,000$179/sqft |
Source: RealTracs MLS as distributed by MLS GRID #3146718 Report a problem | ||
| 3/23/2026 | Price change | $450,000-10%$179/sqft |
Source: RealTracs MLS as distributed by MLS GRID #3146718 Report a problem | ||
| 3/10/2026 | Listed for sale | $500,000+6.4%$199/sqft |
Source: RealTracs MLS as distributed by MLS GRID #3146718 Report a problem | ||
| 3/11/2024 | Sold | $470,000$187/sqft |
Source: RealTracs MLS as distributed by MLS GRID #2616115 Report a problem | ||
| 2/12/2024 | Contingent | $470,000$187/sqft |
Source: RealTracs MLS as distributed by MLS GRID #2616115 Report a problem | ||
| 2/4/2024 | Listed for sale | $470,000$187/sqft |
Source: RealTracs MLS as distributed by MLS GRID #2616115 Report a problem | ||
Nearby homes
- $478,400-- bd-- ba-- sqft5097 Hunters Village Dr LOT 188, Lebanon, TN 37087Off Market
- $398,6004 bd3 ba2k sqft5095 Hunters Village Dr, Lebanon, TN 37087Off Market
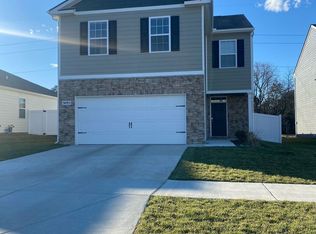
- $430,6005 bd3 ba2.2k sqft6015 Hunters Village Dr, Lebanon, TN 37087Off Market
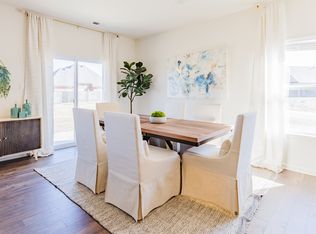
- $378,600-- bd2 ba1.7k sqft5093 Hunters Village Dr, Lebanon, TN 37087Off Market
Get a cash offer in 3 minutes
Find out how much your home could sell for in as little as 3 minutes with a no-obligation cash offer.
Estimated market value
$450,300
