Tucked down a private drive in a desirable Lake Oswego neighborhood, this home is immersed in tranquil nature as it borders a green space along one side that provides additional privacy with lush green surroundings.The open living room to dining room is light and bright with vaulted ceilings. The large kitchen with a pantry and stainless appliances overlooks the secondary living space that features a cozy fireplace and flexible bonus space with sliding glass doors that connect to the forested backyard living area. The primary suite and 3 additional bedrooms are located on the upper floor with a separate full bathroom. The large double car garage has additional storage space.The large lot provides endless possibilities for outdoor entertainment, gardening, or simply enjoying the beauty of the surrounding green space. Ideally located just minutes to local LO restaurants or Bridgeport Village shopping & dining, as well as quick access to I-5 for an easy commute. Excellent Lake Oswego schools and the property has 3 lake easements.
Sold
$685,000
5097 Rosewood St, Lake Oswego, OR 97035
4beds
1,920sqft
Residential, Single Family Residence
Built in 1992
8,276 Square Feet Lot
$720,700 Zestimate®
$357/sqft
$3,385 Estimated rent
Home value
$720,700
$685,000 - $757,000
$3,385/mo
Zestimate® history
Owner options
List your home for rent
$3,385/mo
Rent Zestimate®
Find your next renter with Zillow Rental Manager. Plus, with online applications, you can quickly screen prospective tenants – for free.
$3,385/mo
Rent Zestimate®
Refinance and save
$4,189/mo
Est. payment
Refinancing to a lower rate could help reduce your monthly payments and save thousands over the life of the loan.
$4,189/mo
Est. payment
Explore your selling options
Work with a Zillow partner agent
Leverage their expertise and Zillow's premium Showcase listings to get your home seen by more buyers.
Get startedList with your own agent
Get your home in front of millions of buyers by listing it on Zillow.
Learn how to do itSell it yourself
Take full control of how buyers see your home on Zillow by listing For Sale by Owner (FSBO).
List your homeWhat's special
Secondary living spaceExcellent lake oswego schoolsGreen spaceFlexible bonus spaceCozy fireplaceLarge double car garageLarge kitchen
Zillow last checked:
Listing updated:
Listed by:
Marisa Swenson 971-285-7955,
Modern Homes Collective
Bought with:
Melinda Mason, 201207800
Belrose Realty, LLC
Source: RMLS (OR),MLS#: 24365253
Facts & features
Interior
Bedrooms & bathrooms
- Bedrooms: 4
- Bathrooms: 3
- Full bathrooms: 2
- Partial bathrooms: 1
- Main level bathrooms: 1
Rooms
- Room types: Bedroom 4, Bedroom 2, Bedroom 3, Dining Room, Family Room, Kitchen, Living Room, Primary Bedroom
Primary bedroom
- Features: Bamboo Floor, Suite, Walkin Closet
- Level: Upper
- Area: 169
- Dimensions: 13 x 13
Bedroom 2
- Features: Bamboo Floor, Closet
- Level: Upper
- Area: 156
- Dimensions: 13 x 12
Bedroom 3
- Features: Bamboo Floor, Closet
- Level: Upper
- Area: 121
- Dimensions: 11 x 11
Bedroom 4
- Features: Closet
- Level: Upper
- Area: 132
- Dimensions: 12 x 11
Dining room
- Level: Main
- Area: 132
- Dimensions: 12 x 11
Family room
- Level: Main
- Area: 187
- Dimensions: 11 x 17
Kitchen
- Features: Tile Floor
- Level: Main
- Area: 132
- Width: 11
Living room
- Features: Vaulted Ceiling
- Level: Main
- Area: 130
- Dimensions: 10 x 13
Heating
- Forced Air
Cooling
- Central Air
Appliances
- Included: Stainless Steel Appliance(s), Gas Water Heater
Features
- Vaulted Ceiling(s), Closet, Suite, Walk-In Closet(s), Pantry
- Flooring: Bamboo, Tile
- Windows: Double Pane Windows, Vinyl Frames
- Basement: Crawl Space
- Number of fireplaces: 1
- Fireplace features: Wood Burning
Interior area
- Total structure area: 1,920
- Total interior livable area: 1,920 sqft
Property
Parking
- Total spaces: 2
- Parking features: Driveway, Attached
- Attached garage spaces: 2
- Has uncovered spaces: Yes
Features
- Stories: 2
- Exterior features: Garden, Yard
- Fencing: Fenced
- Has view: Yes
- View description: Park/Greenbelt
Lot
- Size: 8,276 Square Feet
- Features: Level, Trees, SqFt 7000 to 9999
Details
- Parcel number: 01486617
Construction
Type & style
- Home type: SingleFamily
- Architectural style: Contemporary
- Property subtype: Residential, Single Family Residence
Materials
- Wood Siding
- Roof: Composition
Condition
- Resale
- New construction: No
- Year built: 1992
Utilities & green energy
- Gas: Gas
- Sewer: Public Sewer
- Water: Public
Community & HOA
HOA
- Has HOA: No
Location
- Region: Lake Oswego
Financial & listing details
- Price per square foot: $357/sqft
- Tax assessed value: $779,712
- Annual tax amount: $7,562
- Date on market: 2/28/2024
- Cumulative days on market: 202 days
- Listing terms: Cash,Conventional,FHA,VA Loan
- Road surface type: Paved
Price history
| Date | Event | Price |
|---|---|---|
| 4/26/2024 | Sold | $685,000-5.5%$357/sqft |
Source:  RMLS (OR) #24365253 Report a problem RMLS (OR) #24365253 Report a problem | ||
| 4/3/2024 | Pending sale | $725,000$378/sqft |
Source: RMLS (OR) #24365253 Report a problem | ||
| 3/12/2024 | Listed for sale | $725,000+81.7%$378/sqft |
Source: RMLS (OR) #24365253 Report a problem | ||
| 3/21/2011 | Listing removed | $399,000$208/sqft |
Source: The Hasson Company #7018302 Report a problem | ||
| 10/26/2009 | Listed for sale | $399,000+1%$208/sqft |
Source: The Hasson Company #7018302 Report a problem | ||
| 6/12/2007 | Sold | $395,000+43.7%$206/sqft |
Source: Public Record Report a problem | ||
| 6/1/2004 | Sold | $274,900+34.1%$143/sqft |
Source: Public Record Report a problem | ||
| 6/2/2000 | Sold | $205,000$107/sqft |
Source: Public Record Report a problem | ||
Public tax history
| Year | Property taxes | Tax assessment |
|---|---|---|
| 2025 | $8,005 +2.7% | $416,822 +3% |
| 2024 | $7,791 +3% | $404,682 +3% |
| 2023 | $7,562 +3.1% | $392,896 +3% |
| 2022 | $7,338 +8.3% | $381,453 +3% |
| 2021 | $6,778 +2.6% | $370,343 +3% |
| 2020 | $6,607 +2.5% | $359,557 +3% |
| 2019 | $6,445 +5.2% | $349,085 +3% |
| 2018 | $6,129 | $338,917 +3% |
| 2017 | $6,129 +13.8% | $329,046 +3% |
| 2016 | $5,384 | $319,462 +3% |
| 2015 | $5,384 +3.5% | $310,157 +3% |
| 2014 | $5,201 +8.7% | $301,123 +3% |
| 2013 | $4,783 +14.1% | $292,352 +14.7% |
| 2012 | $4,192 +0.3% | $254,821 +3% |
| 2011 | $4,180 +0.1% | $247,399 +3% |
| 2010 | $4,175 +1.1% | $240,193 +3% |
| 2009 | $4,132 +6.7% | $233,197 +3% |
| 2008 | $3,873 +4.6% | $226,405 +3% |
| 2007 | $3,702 +4.3% | $219,811 +3% |
| 2006 | $3,548 +0.3% | $213,409 +3% |
| 2005 | $3,538 +4.1% | $207,193 +3% |
| 2004 | $3,400 +4.9% | $201,158 +3% |
| 2003 | $3,242 -47.8% | $195,299 +3% |
| 2002 | $6,211 +110.6% | $189,611 +3% |
| 2001 | $2,949 +10.1% | $184,088 +3% |
| 2000 | $2,678 | $178,726 |
Find assessor info on the county website
Neighborhood: Bryant
Nearby homes
- $787,2003 bd3 ba1.7k sqft5101 Rosewood St, Lake Oswego, OR 97035Off Market
- $706,6004 bd2 ba1.8k sqft5105 Rosewood St, Lake Oswego, OR 97035Off Market
- $1,198,3004 bd3 ba2.9k sqft5043 Rosewood St, Lake Oswego, OR 97035Off Market
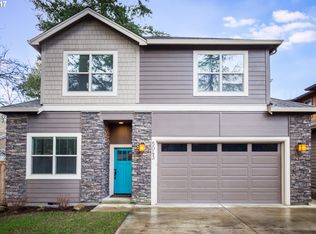
- $479,565-- bd-- ba-- sqft17035 Tualatin St, Lake Oswego, OR 97035Off Market
- $1,271,0004 bd3 ba3.1k sqft5035 Rosewood St, Lake Oswego, OR 97035Off Market
- $725,0003 bd3 ba1.6k sqft5187 Rosewood St, Lake Oswego, OR 97035Sold
- $1,243,8004 bd4 ba3.1k sqft5027 Rosewood St, Lake Oswego, OR 97035Off Market
- $953,2003 bd2 ba2.1k sqft5185 Rosewood St, Lake Oswego, OR 97035Off Market
Nearby schools
GreatSchools rating
- 9/10River Grove Elementary SchoolGrades: K-5Distance: 1 mi
- 8/10Lakeridge Middle SchoolGrades: 6-8Distance: 0.5 mi
- 9/10Lakeridge High SchoolGrades: 9-12Distance: 1.8 mi
Schools provided by the listing agent
- Elementary: River Grove
- Middle: Lakeridge
- High: Lakeridge
Source: RMLS (OR). This data may not be complete. We recommend contacting the local school district to confirm school assignments for this home.
Get a cash offer in 3 minutes
Find out how much your home could sell for in as little as 3 minutes with a no-obligation cash offer.
Estimated market value
$720,700
Get a cash offer in 3 minutes
Find out how much your home could sell for in as little as 3 minutes with a no-obligation cash offer.
Estimated market value
$720,700
- Oregon
- Clackamas County
- Lake Oswego
- 97035
- Bryant
- 5097 Rosewood St
Nearby cities
Nearby neighborhoods
Nearby zip codes
Other Lake Oswego Topics
